

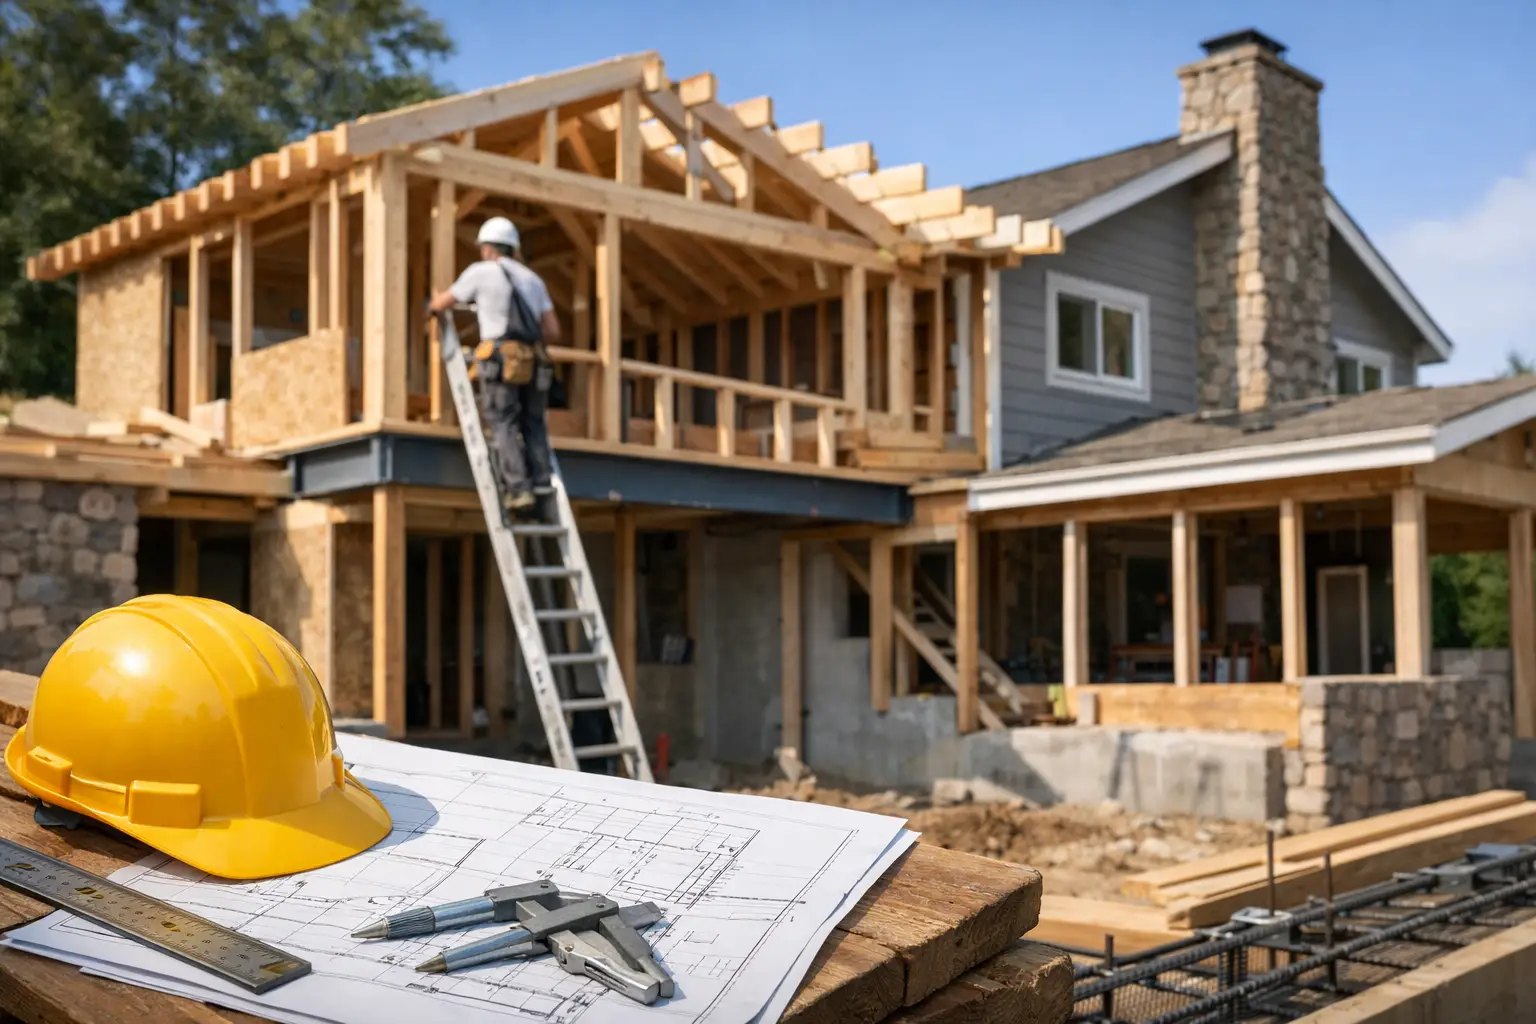
A new room can look like a straightforward extension of the house. Behind the drywall, however, it must safely connect to an existing structure that may be decades old, built under different code requirements, and resting on soil with its own conditions. Structural engineering for additions is the work that turns a good floor plan into an addition that can carry loads, resist earthquakes, pass inspection, and perform as intended for years.
For Ventura County homeowners, this is not a paperwork step to treat as an afterthought. Whether you are adding a primary suite, expanding a kitchen, converting a garage, building an ADU, or planning a second story, engineering decisions affect the design, schedule, budget, and long-term value of the project.
What Structural Engineering Actually Covers
Structural engineering determines how the new and existing parts of a home will work together. The engineer reviews the loads created by the addition – the weight of framing, roofing, finishes, people, furniture, wind, and seismic movement – then specifies the foundation, framing members, connections, and lateral bracing needed to support them.
A set of structural plans may identify footing sizes, slab or raised-floor details, beam and post specifications, shear walls, hold-downs, nailing schedules, and hardware connections. These details are not arbitrary. They provide a clear, code-compliant path for forces to travel from the roof and upper floors down through the walls and foundation into the ground.
The right approach depends on the house. A one-story rear addition on a level lot is different from a second-story addition over an older single-story home. An ADU over a garage has different demands than a room addition built beside it. Good engineering responds to the actual property rather than applying a standard detail to every project.
Why Additions Need More Than New Framing
New construction starts with a coordinated foundation and framing system. An addition has to join an existing home that may have undocumented alterations, aging materials, uneven floors, or framing that does not match current expectations. The critical question is not only whether the new room is strong enough on its own. It is whether the connection between new and old construction will perform correctly.
This is especially relevant in Southern California. Seismic design is a central part of residential engineering. Shear walls, anchor bolts, straps, hold-downs, and properly detailed connections help a structure resist sideways movement during an earthquake. Removing a wall for an open kitchen or family room can also remove part of the home’s existing lateral support, so the replacement design must account for that change.
Engineering can also reveal constraints early. A desired wall of glass may require a larger header, steel beam, or a different shear-wall layout. A roofline that looks simple in a rendering may create complicated load transfers where it meets the existing house. These are manageable issues when addressed during design. They become expensive surprises when found after demolition.
Foundations and Soil Conditions Matter
The foundation carries every load above it, which is why it deserves close attention. An engineer may use site observations, available records, and a soils report when conditions call for one. Hillside properties, expansive soils, areas with drainage concerns, and certain coastal or high-risk locations can require more detailed evaluation.
Not every addition needs the same level of investigation. A modest ground-level addition may have straightforward footing requirements, while a larger addition, second story, or project on a challenging site may need a more involved foundation strategy. The goal is not to overbuild. It is to build the right system for the house, site, and planned use.
Second Stories Require a Whole-House Review
A second-story addition places major new loads on an existing structure. The walls below may need reinforcement. Existing footings may need to be enlarged or supplemented. Engineers also evaluate how the new upper floor will resist seismic forces and transfer those forces down to the foundation.
This is why a second story is rarely just a framing project. It can affect the roof, walls, foundation, mechanical systems, stair location, and the layout of the first floor. Early coordination lets the design team make practical choices before construction pricing is finalized.
The Structural Engineering Process for Additions
A disciplined process begins with a site review and a clear discussion of the homeowner’s goals. The team documents existing conditions, reviews the proposed layout, and identifies questions that need answers before final design. In older homes, this may include verifying framing direction, opening small exploratory areas, or reviewing visible foundation conditions.
Architectural planning and structural design should move forward together. The floor plan establishes room size, openings, roof shape, and circulation. Engineering confirms what those choices require. When the two are coordinated, the homeowner receives a design that is both attractive and buildable.
Once the structural approach is developed, the plans are prepared for permit review. Local building departments typically require structural calculations and drawings for additions, particularly when the project changes load-bearing walls, expands the footprint, adds a second floor, or creates a new dwelling unit. Plan review comments are common and should be handled methodically, not treated as a sign that the project has gone off course.
During construction, the approved plans guide the work. Inspections occur at key stages, often including foundation, framing, and final review. If hidden conditions are discovered after walls or finishes are opened, the contractor and engineer may need to evaluate a revised detail. Clear communication matters here. Homeowners should understand what was found, why it matters, the available options, and any cost or schedule impact before work proceeds.
Design Choices That Affect Engineering and Cost
Open-concept spaces are popular because they improve light, sightlines, and daily use. They can also require significant structural work when a load-bearing wall is removed. The solution may involve a built-up wood beam, engineered lumber, steel, posts concealed in walls, or foundation upgrades below new point loads. The best choice depends on span, loads, available space, finishes, and budget.
Large doors and windows present a similar trade-off. Multi-panel sliders and wide window walls can create a strong indoor-outdoor connection, but they reduce the wall area available for structural bracing. The design may need specially engineered wall segments, steel moment frames, or changes to the opening sizes and locations. There is no universal answer, only a solution that balances the homeowner’s priorities with code and structural requirements.
Roof changes can also influence the budget. Matching an existing roofline may look more cohesive, yet it can add framing complexity. A simpler roof form may cost less but alter the exterior appearance. Discussing these decisions early gives homeowners meaningful options instead of forcing last-minute compromises.
Common Mistakes to Avoid
The most costly mistake is treating engineering as separate from design and construction. A homeowner may invest in plans that look right, only to learn later that the required beams, posts, or shear walls interfere with the intended layout. Coordinated design-build planning helps prevent that disconnect.
Another mistake is assuming an existing wall is nonstructural because it looks ordinary. Walls can carry roof or floor loads, provide seismic bracing, or conceal plumbing and electrical systems. Verification should happen before demolition, not after it.
It is also risky to compare addition proposals based only on a single bottom-line number. A lower figure may not include engineering, permit coordination, foundation work, or the structural modifications required after investigation. A detailed written scope should clarify what is included, what assumptions were used, and how unforeseen conditions will be handled.
Finally, do not rely on informal advice for work that affects the home’s structure. Experienced tradespeople bring valuable practical knowledge, but stamped engineering and approved plans are often required for a reason. They protect the safety of the home and provide accountability through permitting and inspection.
A Better Way to Plan an Addition
Homeowners get better results when they establish priorities before design begins. Identify the non-negotiables, such as a first-floor bedroom, larger family gathering space, accessible bathroom, rental-ready ADU, or room for a growing family. Then discuss the elements that have flexibility, including roof form, window sizes, ceiling height, and finishes.
A single accountable team can make this process easier. At Eagle Pride Construction, planning can bring architectural design, structural engineering, permitting, construction, inspections, and final completion into one managed process. That coordination reduces handoffs and gives homeowners a clearer view of decisions, costs, and next steps.
The most useful question is not, “Can this addition be built?” Most ideas can be built with enough time and money. The better question is, “What is the safest, most practical way to build it while protecting the home we already have?” Starting with sound engineering gives the rest of the project a dependable foundation.