

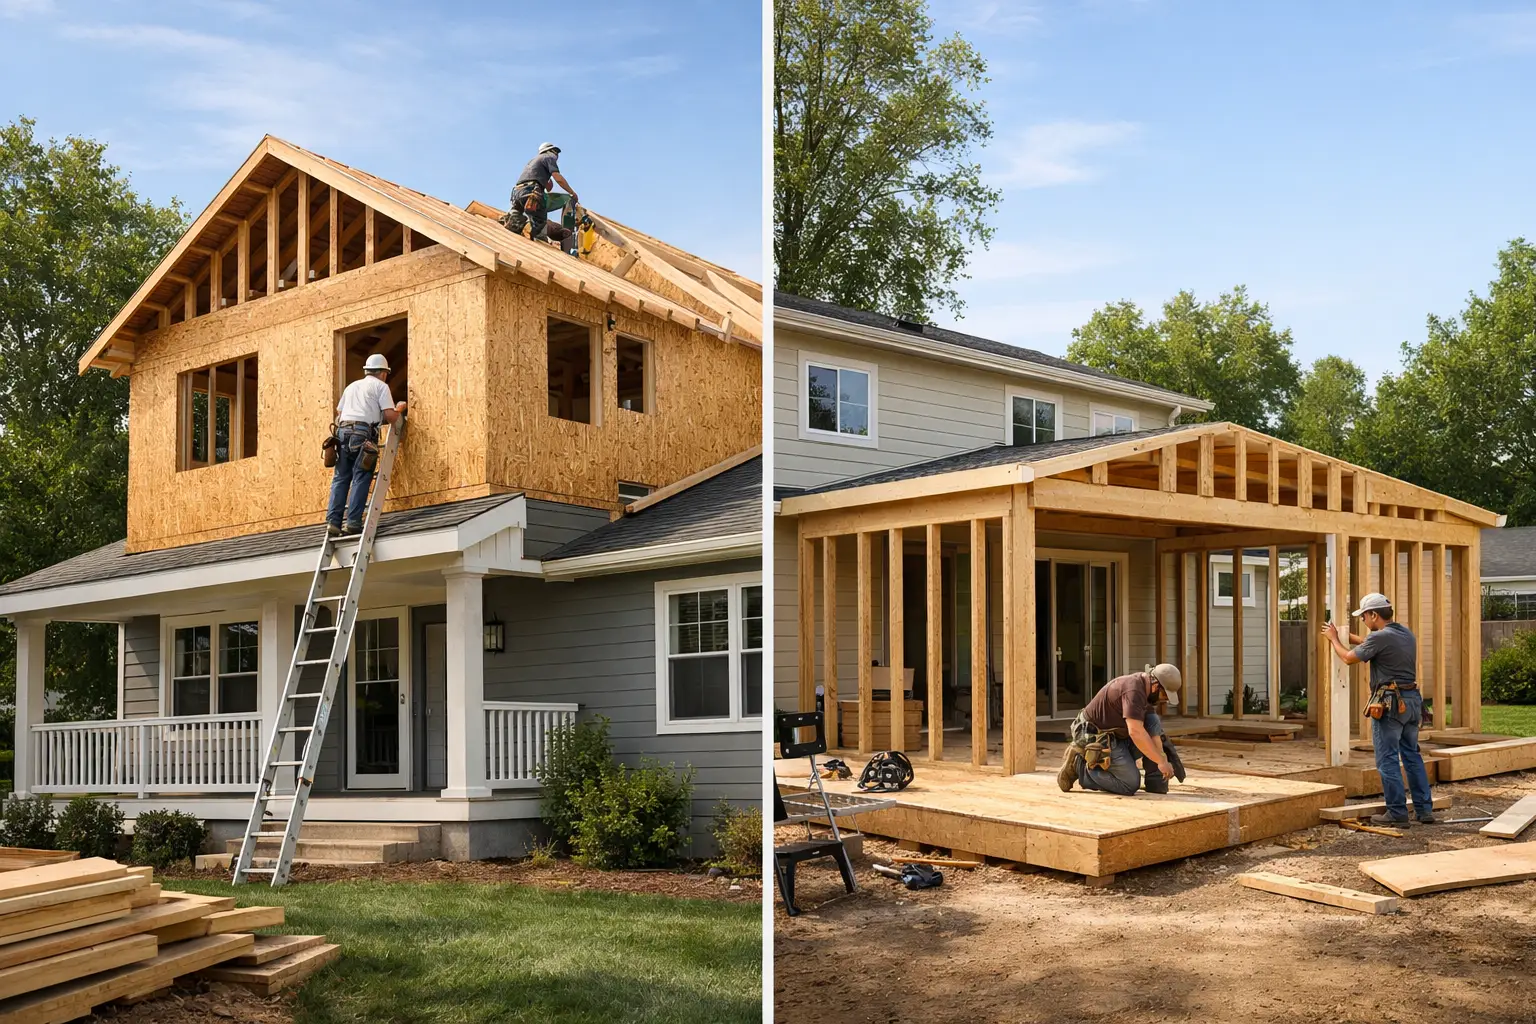
A growing family can make a well-loved Ventura County home feel suddenly too small. The question is rarely just whether to add space. It is whether a second story versus ground addition will give you the right space without creating avoidable cost, disruption, or design compromises.
Both approaches can transform the way a home works. A ground-floor addition may create the single-level living arrangement you want for years to come. A second-story addition can preserve valuable yard space and change the scale of the home entirely. The better choice depends on your lot, your existing structure, local zoning rules, and how you intend to live in the home after construction is complete.
Second Story Versus Ground Addition: Start With the Site
The lot often answers more of this question than homeowners expect. In communities where usable outdoor space is limited or property values are high, building upward can be an efficient way to gain square footage without sacrificing a patio, pool area, garden, or side yard. This is especially relevant for smaller lots and homes with tight setbacks.
A ground addition needs physical room to expand. Your design team must account for property lines, required setbacks, easements, utility locations, drainage, and the amount of hardscape or landscaping that will need to be removed. In some cases, the available footprint is simply too restricted to support the room size a homeowner wants.
That does not automatically make a second story the right answer. Building up requires a careful review of the existing home’s foundation, framing, load paths, and seismic requirements. Many older homes were not originally designed to carry another level. Structural upgrades can be entirely workable, but they must be identified early rather than discovered after plans are complete.
A thorough site review and feasibility assessment should happen before anyone promises a layout or a price. No vague assumptions about what the house can support. No design direction based only on a quick walk through.
How Each Option Changes Daily Living
A ground-floor addition is often the practical choice when a household wants to avoid stairs. It can accommodate a larger family room, expanded kitchen, primary suite, guest suite, accessible bedroom, or indoor-outdoor living area. For homeowners planning to age in place, keeping essential spaces on one level may carry more weight than preserving every square foot of yard.
It can also make an older home feel more connected. A properly planned rear addition can improve traffic flow between the kitchen, dining area, and living spaces instead of simply attaching another room to the back of the house.
A second story is commonly a strong fit when the goal is to separate private and public areas. Bedrooms, bathrooms, a home office, or a primary suite upstairs can free the first floor for entertaining and family life. It may also create opportunities for views, daylight, and breezes that the existing single-story home cannot capture.
There are trade-offs. Upstairs bedrooms may be quieter, but they also require a staircase that consumes floor area and influences the entire floor plan. A second story changes the exterior appearance of the home more dramatically, which may matter in neighborhoods with established architectural character or homeowner association requirements.
Cost Is About Scope, Not Just Square Footage
Homeowners often hear that building up costs more per square foot than building out. That can be true, but it is not a rule that applies equally to every property. A second story can involve engineering, foundation reinforcement, temporary roof removal, new stairs, framing, mechanical changes, and substantial work to tie the new level into the existing house.
A ground addition may avoid some of those structural demands, but it brings its own costs. Excavation, new foundation work, drainage improvements, utility relocation, site access challenges, roof integration, and exterior hardscape restoration all affect the investment. If the addition requires moving a kitchen, upgrading an electrical service, or reworking major plumbing lines, those decisions can have a greater effect than whether the new room is up or out.
The most useful comparison is not a generic cost-per-square-foot number. It is a detailed scope that identifies what must happen to make each option safe, code-compliant, functional, and finished to the same standard as the rest of the home.
For example, a modest upstairs bedroom addition may look less expensive at first glance than a large ground-floor suite. But if the home needs extensive structural reinforcement and the stair location forces a major first-floor remodel, the financial picture changes. On another property, a ground addition may be straightforward until setback limitations or a sloped site require costly retaining and drainage work.
Construction Disruption Deserves Equal Weight
The way construction affects daily life should be part of the decision, not an afterthought.
A second-story addition can be disruptive because work happens above occupied living space. Depending on the scope, portions of the roof may be opened, ceilings may be modified, and utility systems may need to be extended or upgraded. There can be periods when moving out is the most practical option, particularly when the project includes substantial first-floor renovation.
A ground addition can sometimes allow the household to remain in the home more easily because much of the early work occurs outside the existing building. Still, once walls are opened to connect the addition, dust control, noise, temporary access changes, and interruptions to utilities must be planned carefully. A kitchen addition is particularly disruptive if the kitchen will be unavailable for a period of time.
Neither route is disruption-free. The difference is where the disruption lands and how well the construction team prepares for it. A clear preconstruction plan should address access, protection of occupied areas, working hours, temporary facilities, inspections, and the moments when homeowners need to make decisions.
Permitting and Structural Planning in Southern California
Ventura County and surrounding communities have local zoning standards, permitting processes, and building requirements that directly affect addition design. Height limits, setbacks, lot coverage, parking requirements, coastal considerations, hillside conditions, and neighborhood review requirements may all shape what is feasible.
Second-story work requires particular attention to structural engineering and California seismic standards. A qualified team will evaluate how new loads travel through the building and into the foundation. The goal is not just to make the addition look integrated. It is to make the whole structure perform as a complete system.
Ground additions require the same disciplined approach to foundations, drainage, energy requirements, and connections to the existing home. The plans should also account for insulation, windows, HVAC capacity, electrical demand, and plumbing before construction begins. These are not extras to sort out later. They are part of building an addition that is comfortable, durable, and ready for inspection.
A design-build contractor can coordinate architectural planning, engineering, permits, construction, and inspections under one accountable process. That matters because the decision to build up or out touches every phase of the project. Eagle Pride Construction approaches additions with that full-picture planning rather than treating design, permitting, and construction as separate homeowner responsibilities.
Questions That Clarify the Right Direction
Before settling on a second story or ground addition, consider how the home needs to serve you five, ten, or fifteen years from now. Do you need a first-floor bedroom for a parent, guest, or future accessibility? Is preserving outdoor space a priority? Would a second level improve privacy or views? Is the existing foundation capable of supporting another story without extensive intervention?
Also consider the rooms around the addition. A new primary suite can expose the limitations of an undersized hallway, aging electrical panel, or disconnected kitchen. An addition is often the right time to correct layout problems that have been tolerated for years. Planning those improvements together can produce a more cohesive result than adding square footage alone.
The best choice is the one that fits the property and your life, not the one that sounds simpler in a general comparison. Start with an honest feasibility review, insist on a written scope that explains what is included, and make decisions based on the full construction picture. A well-planned addition should feel like it always belonged to the home, while giving your household room to stay there with confidence.