

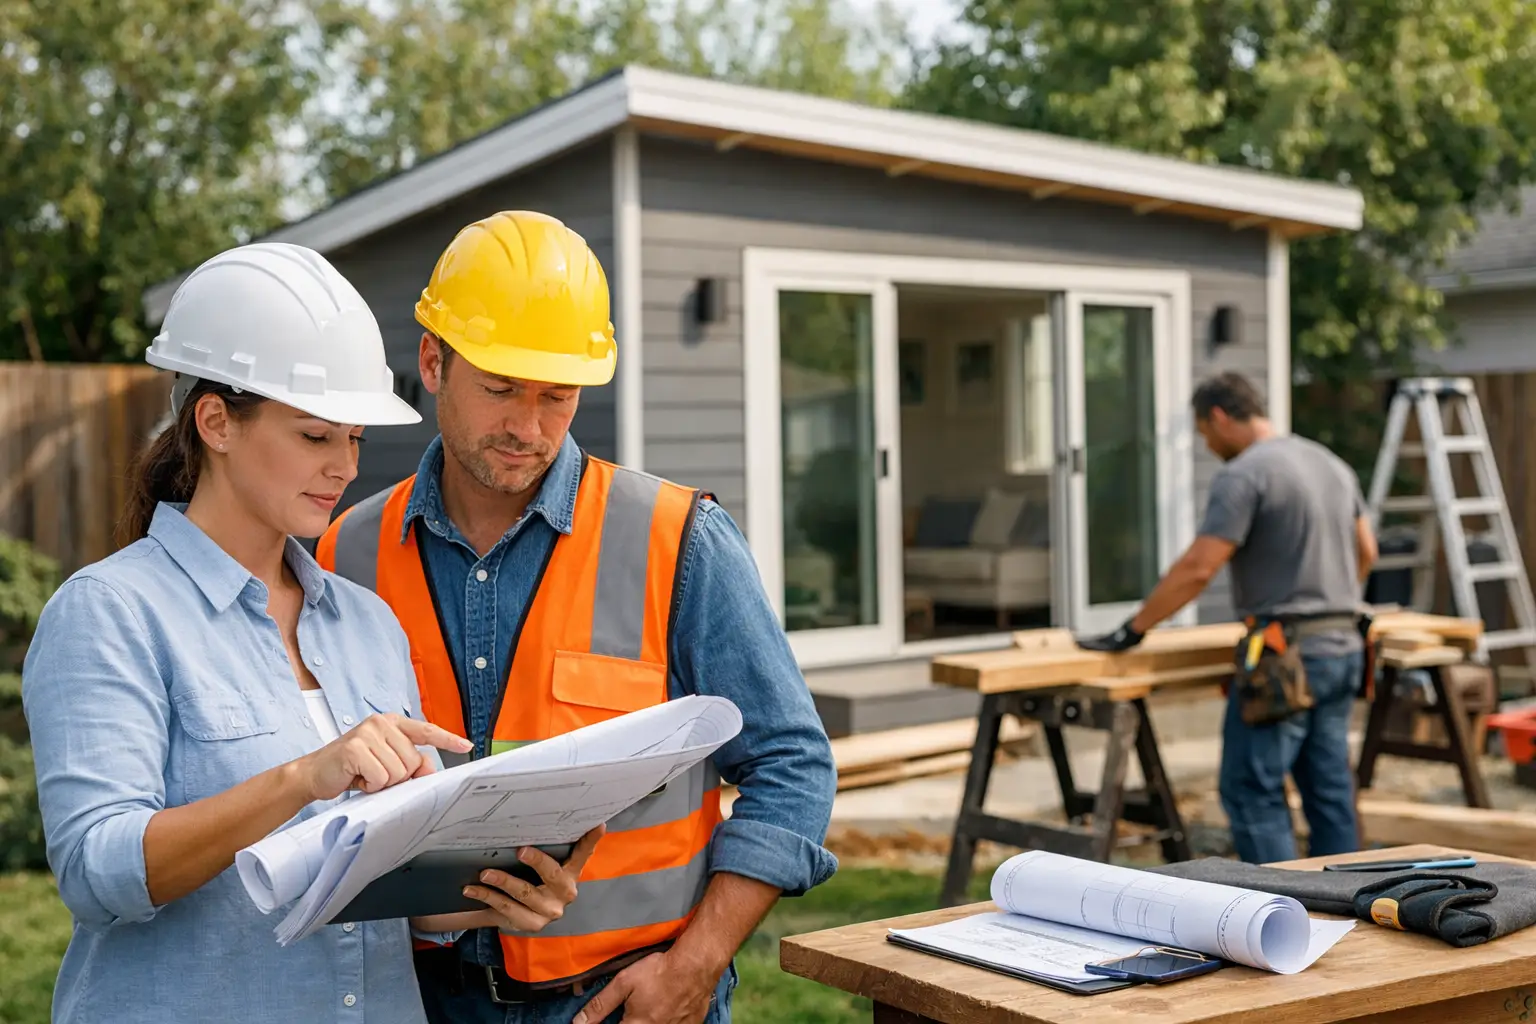
An accessory dwelling unit can solve a real household problem: a place for a parent to live nearby, private space for an adult child, room for a caregiver, or a source of rental income. But ADU builders are not all equipped to manage the work behind that finished unit. The right team must coordinate the design, structural requirements, local permitting, utilities, construction, inspections, and final details without leaving the homeowner to connect the dots.
That difference matters in Ventura County and across Southern California, where site conditions, zoning rules, fire requirements, hillside lots, coastal considerations, and aging utility systems can all affect the plan. An ADU is a small home, not just an extra room. It needs a disciplined process from the first site review through the final walkthrough.
What ADU Builders Actually Need to Manage
A well-built ADU starts long before framing. The early questions are practical: Where will the unit sit? Can an existing garage be converted, or does a detached structure make more sense? How will the new living space connect to water, sewer, electrical service, and gas if needed? Is the lot level, accessible, and large enough to support the preferred layout?
An experienced design-build contractor looks at these questions together. A beautiful floor plan that cannot be permitted, cannot be served by available utilities, or exceeds the project budget is not a workable plan. Early feasibility work helps prevent a homeowner from investing in drawings that need major changes later.
The builder should also explain the difference between an attached ADU, detached ADU, garage conversion, and junior ADU. Each option creates different opportunities and constraints. A garage conversion may use existing structure and reduce the need for new foundation work, but it can uncover issues with the slab, framing, ceiling height, drainage, or electrical capacity. A detached ADU may offer more privacy and flexibility, yet it often requires more site work and utility trenching.
There is no universal best choice. The right option depends on the property, the intended use, local requirements, and the level of investment that makes sense for the homeowner.
Start With the Site, Not a Stock Plan
Homeowners often begin with a plan they have seen online or a layout recommended by a friend. Those ideas can be useful for clarifying priorities, but they should not substitute for a site-specific review. A plan that fits one property may not work on another because of setbacks, access, topography, easements, existing trees, utility locations, or local design standards.
A thorough site review should identify visible conditions and raise the right questions before design advances. For example, an older home may have an electrical panel that cannot support the added load without an upgrade. A detached unit at the rear of the property may require a longer utility run than expected. A garage that appears ready for conversion may need structural improvements to meet current code.
Clear answers at this stage are more valuable than quick promises. Good ADU builders explain what is known, what still requires verification, and what could affect cost or schedule. No vague statements. No assumption that every existing condition will cooperate once walls are opened.
Design for Daily Use
An ADU should work like a home, even when its footprint is modest. That means planning for storage, circulation, natural light, privacy, laundry, kitchen function, bathroom clearances, and durable finishes. It also means considering how the unit relates to the main house and the neighborhood.
If the ADU will house family, accessibility may deserve attention from the beginning. A single-level layout, wider pathways, a curbless shower, and thoughtful door placement can make the space easier to use over time. If it will be rented, durable materials and easy-to-maintain details may be more practical than finishes that look impressive but require frequent care.
Permitting Is a Managed Phase, Not an Afterthought
California has expanded ADU opportunities, but statewide rules do not eliminate local review or construction requirements. Plans still need to address applicable codes, site conditions, and the requirements of the local jurisdiction. Depending on the project, that can involve architectural drawings, structural engineering, energy documentation, utility coordination, and plan revisions.
A dependable contractor does not treat permitting as paperwork that happens in the background. It is a defined phase of the project with real time requirements. Homeowners should understand who is preparing the plans, who is responding to plan-check comments, what approvals are needed before construction begins, and what changes could be required.
This is where a single accountable team has a practical advantage. When design, engineering, permitting, and construction are coordinated, decisions can be made with field realities in mind. The people pricing the work understand the drawings, and the people building the project have a clearer path when questions arise.
Permitting timelines can vary, especially when agencies are busy or a property has unique conditions. A contractor should not promise a date that is outside their control. They should provide realistic expectations, communicate updates, and keep the work moving when a response or revision is needed.
How to Compare ADU Builders Fairly
The lowest initial number is not always the lowest project cost. Quotes can look similar while covering very different scopes of work. One proposal may include design, permits, engineering, site preparation, utility work, inspections, and finish selections. Another may leave several of those items undefined or excluded.
Ask each contractor to provide a detailed written scope that identifies what is included and what may require an allowance or further investigation. It should describe the proposed unit, major materials, responsibility for permits, payment structure, and the expected construction sequence. If an item is not included, it should be clear why.
You should also ask how the builder handles changes. Changes are sometimes necessary, particularly when an existing structure is opened up or a city requires a revision. The issue is not whether change orders ever happen. The issue is whether they are documented, priced, explained, and approved before additional work moves forward.
Communication matters just as much. Find out who will be your day-to-day contact, how often you will receive updates, and how decisions will be recorded. An ADU project affects access, parking, noise, and daily routines. Regular communication helps homeowners plan around the work and address concerns before they become larger problems.
Construction Requires Coordination at Every Stage
Once permits are issued, construction typically moves through site preparation, foundation or slab work, framing, rough plumbing and electrical, insulation, drywall, finishes, fixtures, and final inspections. The exact order changes based on whether the project is new construction, an addition, or a conversion.
The work can appear straightforward on a schedule, but each phase depends on the one before it. Inspection timing, material lead times, weather, concealed conditions, and utility coordination can all affect the sequence. A disciplined builder plans ahead, keeps the site organized, and communicates promptly when conditions require an adjustment.
For homeowners, the best sign of progress is not constant activity on every part of the project. It is organized work that passes inspection, protects the property, and moves forward with the correct materials and decisions in place. Rushing a phase to create the appearance of speed can create rework later.
At Eagle Pride Construction, that coordination is handled through a design-build process that brings planning, permitting, construction, inspections, and final completion under one accountable team. The goal is simple: give homeowners a clear path forward rather than asking them to manage separate professionals on their own.
Protect the Investment After Completion
An ADU should add useful living space for years, so quality should extend beyond the visible finishes. Proper drainage, flashing, waterproofing, ventilation, insulation, electrical capacity, plumbing connections, and structural work are not glamorous decisions, but they protect comfort and long-term value.
Before final completion, walk the unit with the builder and review the work carefully. Confirm that fixtures operate, doors and windows function properly, finishes are complete, and outstanding items are documented. Keep copies of permits, approved plans, product information, warranties, and final inspection records. These documents are useful for maintenance, future improvements, and eventual resale.
A good ADU project is not defined only by square footage or a rendering. It is defined by a unit that fits the property, meets the household’s needs, and was built through a process the homeowner could understand and trust. Choose a builder who is willing to explain the work before asking you to commit to it.