

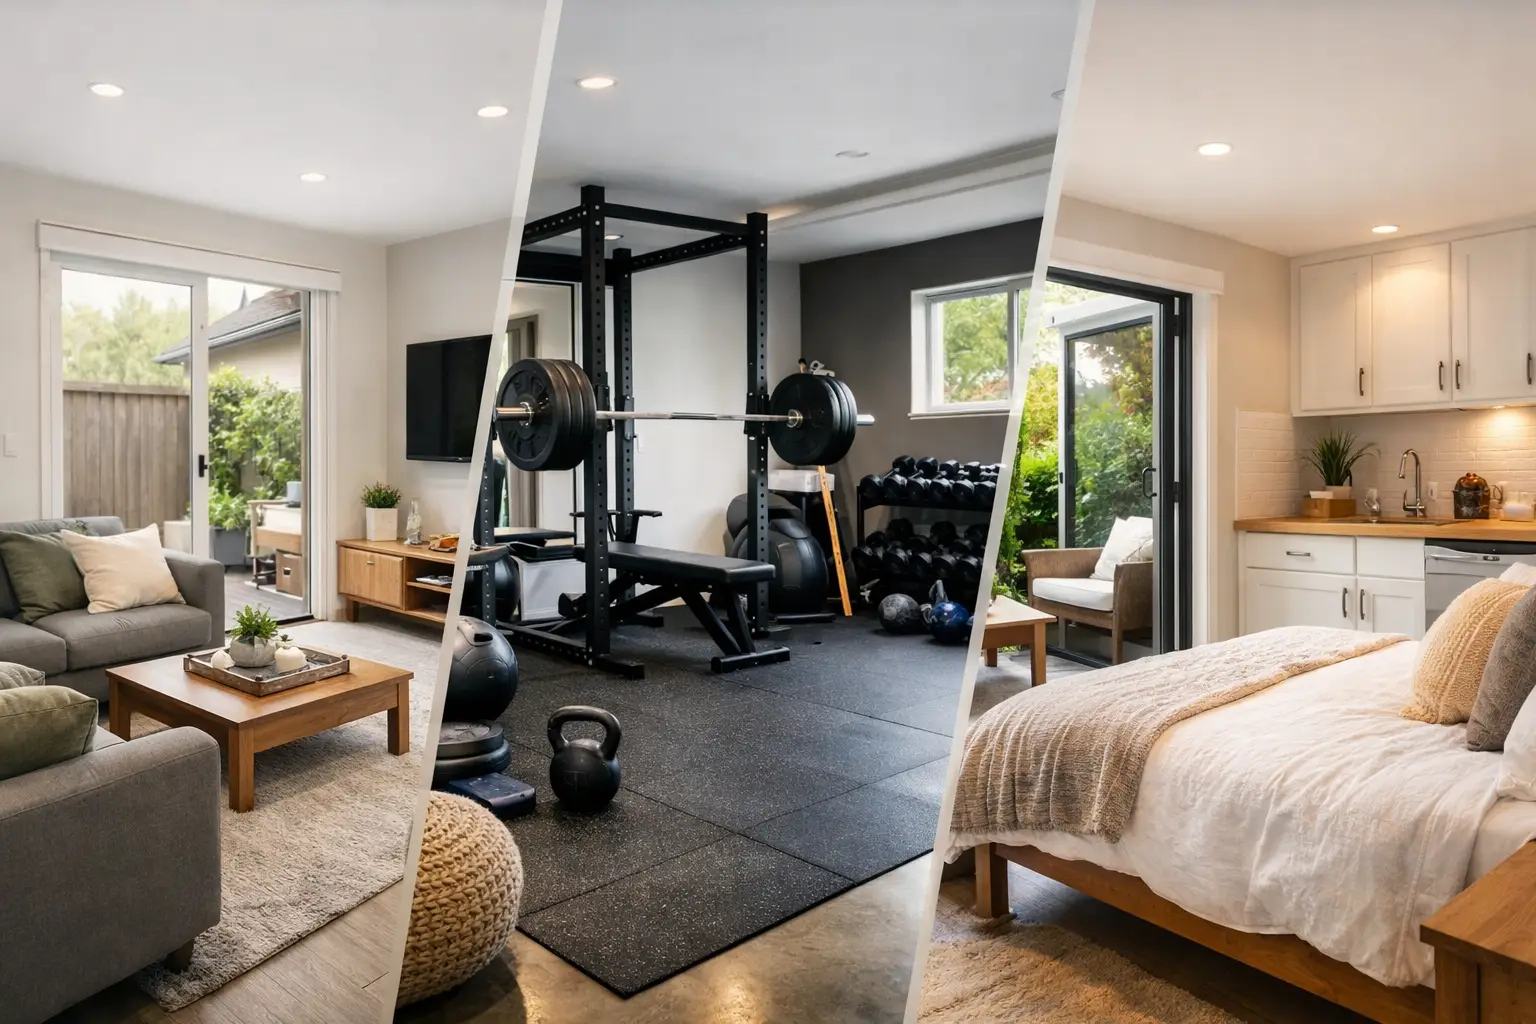
A garage can become the square footage your household has been missing, but the best garage conversion examples do not start with paint colors or furniture. They start with an honest look at how the space will be used, what the existing structure can support, and what it will take to build it legally in your city.
For Ventura County homeowners, converting an attached or detached garage can be a practical alternative to moving or building a full addition. The right solution depends on whether you need a quiet place to work, a bedroom for family, a private living area, or a separate rental-ready ADU. Each has different design, permitting, utility, and budget considerations.
Garage Conversion Examples That Solve Real Problems
A home office that separates work from home life
A garage office is often the simplest conversion conceptually, especially when the homeowner needs a dedicated workspace rather than a new bedroom or full dwelling unit. A well-designed office can include insulated walls and ceiling, new windows for daylight, durable flooring, built-in storage, upgraded electrical service, and heating and cooling sized for the room.
The trade-off is access and privacy. An attached garage office may be convenient, but it should not feel like a finished room tacked onto the side of the house. The transition from the main home, exterior entry, sound control, and placement of desks or video-call backgrounds all deserve attention during design. If clients will visit, a separate exterior entrance and a small restroom may be worth considering.
A legal bedroom for a growing household
One of the most common garage conversion examples is a new bedroom for a teenager, an adult child returning home, or a family member who needs more privacy. A bedroom conversion can make excellent use of existing square footage, but calling a room a bedroom does not make it code-compliant.
The room may need compliant emergency escape and rescue openings, proper ceiling height, insulation, ventilation, electrical outlets, smoke and carbon monoxide alarms, and a safe path of travel. Attached garages also raise fire-separation issues where the converted area meets the home or any remaining garage space. If the new bedroom includes a bathroom, the project expands to include plumbing layout, drain capacity, waterproofing, exhaust ventilation, and inspections.
This is a project where early feasibility work prevents expensive surprises. A written scope should identify what must be brought up to current requirements rather than assuming the existing garage is ready for finished living space.
A family room that opens the floor plan
Some garages sit directly beside the kitchen or main living area. In that situation, converting the garage into a family room, playroom, media room, or flexible gathering space can improve the way the entire home functions.
The strongest layouts treat the conversion as part of the home, not an isolated box. That may mean enlarging an interior opening, relocating a laundry area, adding a hallway, or adjusting the kitchen layout so circulation makes sense. Natural light matters here. Replacing the garage door with a properly framed wall, windows, or doors can make the room feel intentional from both inside and outside.
There is a balance to consider. Removing all garage parking and storage may be inconvenient, particularly in neighborhoods where street parking is limited. Some homeowners retain part of a two-car garage for storage and convert the remaining bay. Others add organized exterior storage before construction begins. Good planning accounts for the belongings that currently live in the garage, not just the people who will use the new room.
A multigenerational suite with a bathroom
A garage suite can give an aging parent, caregiver, or adult child more independence while keeping family close. In a basic version, the space includes a bedroom, accessible bathroom, sitting area, and exterior entrance. Depending on the intended use and local requirements, it may also include a small kitchenette.
Accessibility should guide the layout from the beginning. Wider clearances, a low-threshold shower, reinforced bathroom walls for future grab bars, non-slip flooring, and thoughtful lighting can make the space safer without making it look institutional. The plumbing plan is especially important. A garage slab may need saw cutting and new drain work to serve a bathroom properly, and that work needs to be priced and scheduled realistically.
A suite is not automatically an ADU. The distinction affects kitchens, utility connections, fire separation, permitting, and how the space can be occupied. Homeowners should decide early whether they want an extension of the primary home or an independent dwelling unit.
A garage-to-ADU conversion
For homeowners seeking separate living quarters, a garage conversion ADU can offer meaningful flexibility. It may serve as housing for relatives, a long-term rental where permitted, or a private guest space. A successful ADU conversion typically includes a kitchen, bathroom, sleeping area, living space, dedicated heating and cooling, and appropriate utility planning.
This is also one of the more detailed conversion paths. California ADU laws have made many projects more feasible, but local zoning rules, building codes, utility requirements, and site conditions still matter. Existing garages can have low slab elevations, inadequate foundations, aging electrical panels, limited sewer capacity, or structural conditions that need correction before the space can become a dwelling.
The exterior deserves as much care as the interior. New windows, exterior doors, siding repairs, roof transitions, drainage, and privacy between the primary home and ADU affect both curb appeal and daily comfort. A conversion that looks like a former garage can weaken the value of an otherwise well-executed project.
What These Garage Conversion Examples Have in Common
The finished use changes, but dependable projects follow the same disciplined process. First comes a site review: measuring the garage, evaluating the slab and framing, checking roof and drainage conditions, locating utilities, and identifying how the new room connects to the rest of the home. This work helps define what is feasible before a homeowner commits to a design direction.
Next comes scope development. The proposal should clearly describe demolition, framing, insulation, windows, doors, electrical, plumbing, HVAC, finishes, permits, inspections, and any exclusions. No vague statements. No hidden assumptions about who is responsible for engineering or plan revisions if the city requests changes.
Permitting is not a formality to skip. A permitted conversion gives the work a documented path through plan review and inspections, helping protect safety, resale value, and insurance considerations. Requirements vary by jurisdiction and project type, so an office conversion in Ventura may not follow the exact same path as an ADU conversion in Ojai, Camarillo, or Thousand Oaks.
Design Decisions That Affect Cost and Comfort
Garage conversions can look straightforward because the walls and roof already exist. In practice, the existing shell determines much of the cost. An older garage may require foundation improvements, structural engineering, a new electrical panel or subpanel, sewer work, insulation upgrades, or replacement of a garage door opening with a fully framed exterior wall.
Comfort also depends on details that are easy to overlook. Garages are often colder, hotter, and noisier than the main house. Proper insulation, air sealing, efficient HVAC, window placement, moisture management, and sound control turn the space into a room people actually want to use. If the garage floor sits lower than the home, the transition and finished-floor strategy should be resolved before flooring is selected.
Storage and parking are practical decisions, not afterthoughts. Some communities and properties have site-specific parking considerations, while many homeowners simply need a plan for tools, sports equipment, seasonal items, and vehicles. A conversion should improve daily life rather than move the clutter somewhere else.
Choosing the Right Conversion for Your Property
The best option is rarely the most elaborate one. A homeowner who needs a focused workspace may be better served by a well-insulated office than a costly ADU. A family that expects an aging parent to move in may benefit more from a bedroom and accessible bathroom than a separate unit with features they will not use. If rental flexibility is the goal, it is worth evaluating an ADU from the start instead of building a room that later requires major rework.
Eagle Pride Construction approaches these decisions as a design-build process, coordinating feasibility, planning, permitting, construction, inspections, and final completion under one accountable team. That structure gives homeowners a clearer view of scope, investment range, and construction sequence before work begins.
A garage conversion should feel like it always belonged to the house. Start with the way your family needs to live now, build for the conditions your property actually presents, and let the finished room earn its place every day.