

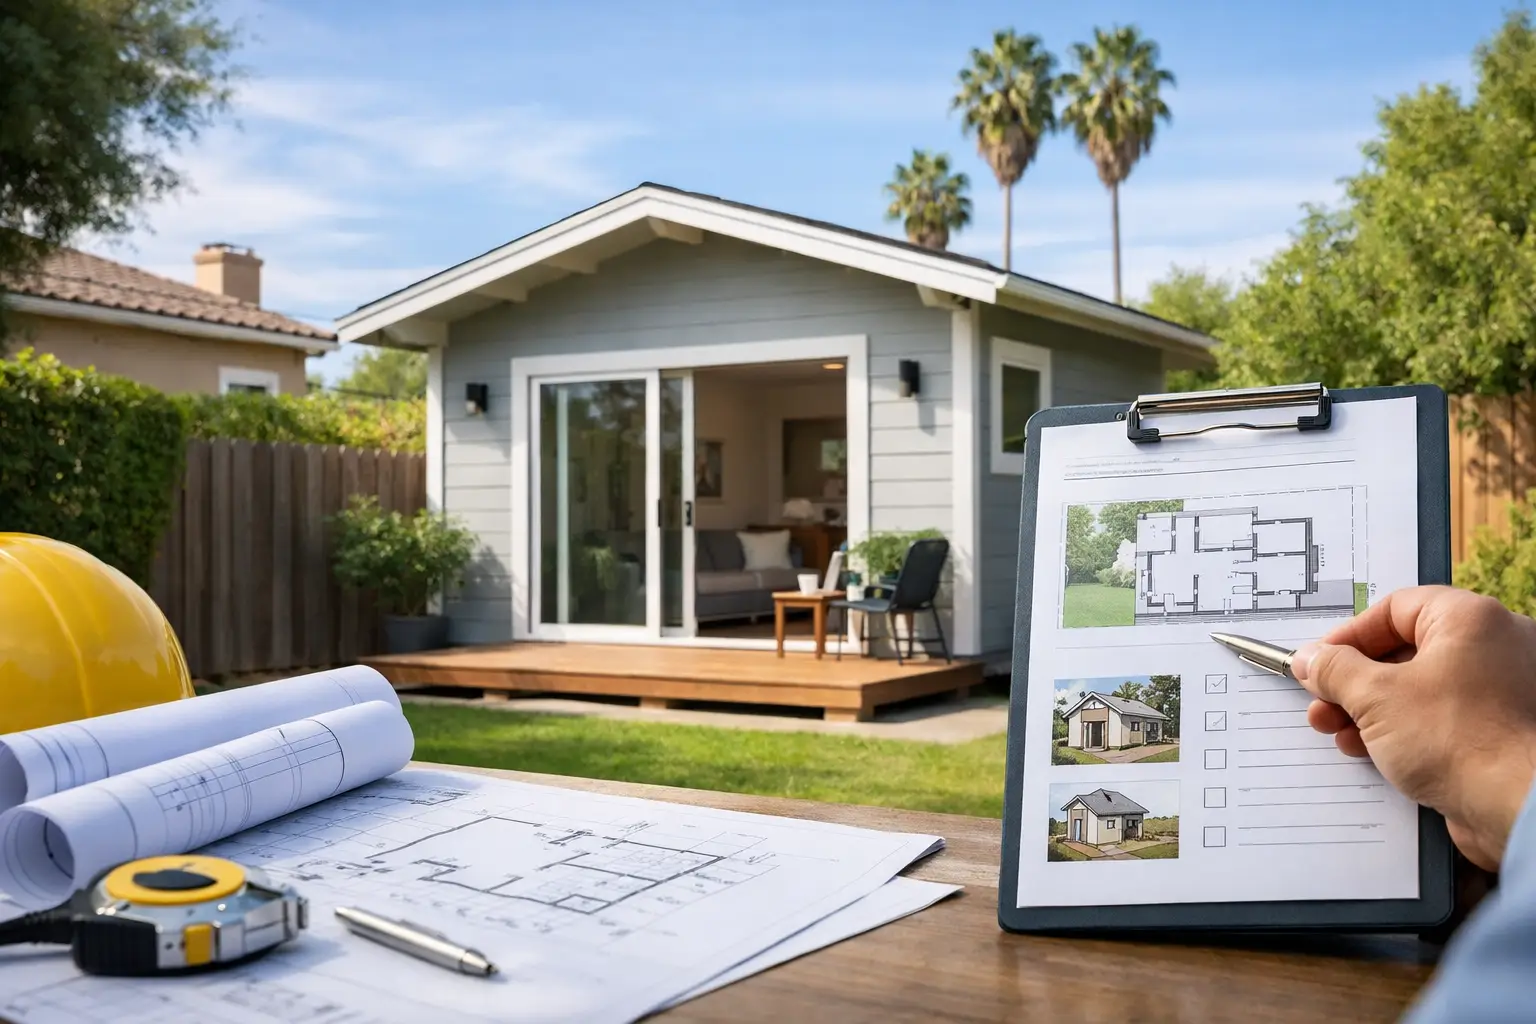
A detached backyard cottage, a garage conversion, or a compact unit for family can add meaningful flexibility to a Ventura County property. But California ADU permit requirements are not a single checklist that applies identically from Malibu to Ojai. State law establishes strong homeowner rights, while your city or county still controls plan review, local zoning details, utility coordination, and inspection requirements.
The practical goal is simple: confirm what your property can support before spending heavily on plans or construction. A well-run ADU project starts with feasibility, then moves through design, permitting, construction, and inspections in a deliberate order. That process protects the budget, the schedule, and the finished result.
What California Law Generally Allows
California law limits how restrictive local jurisdictions can be with accessory dwelling units. In many cases, a homeowner may be entitled to build one detached ADU, convert existing space into an ADU, or create a junior ADU within an owner-occupied primary residence. The details depend on the property, the existing structures, and the type of unit proposed.
For a typical single-family property, a new detached ADU may be up to 1,200 square feet. A junior ADU is generally limited to 500 square feet and must be created within the existing or proposed primary residence. Converted space, such as a legally built garage, storage room, or other accessory structure, can be a strong option when the building envelope is already in place.
State standards are designed to prevent blanket denials, but they do not eliminate the need for a building permit. An ADU still must meet applicable building, electrical, plumbing, mechanical, energy, fire, and safety codes. The jurisdiction is not approving a concept alone. It is reviewing a buildable set of plans.
California ADU Permit Requirements Start With the Site
Before design begins, verify the facts that shape the project. The parcel’s zoning, lot dimensions, existing structures, utility locations, topography, and access all affect what can be approved and what the work will cost.
Setbacks are a common point of confusion. Under statewide rules, new detached ADUs are often allowed with four-foot side and rear setbacks, though front setbacks and special site conditions may still apply. A conversion of an existing legal structure may have more flexibility because the walls are already there. If a new unit is proposed above a garage or near another building, fire separation and height requirements may become more significant.
Height limits also depend on the ADU type and location. A compact single-story unit may have a straightforward path, while a two-story plan, an ADU over a garage, or a home near transit can involve different standards. The answer is not always found by looking at a neighboring property. Local rules and the current version of state law must be reviewed against your specific site.
Parking is another area where older assumptions can lead homeowners in the wrong direction. California law removes or limits replacement parking requirements in several situations, including certain garage conversions and properties near public transit. That does not mean every site has the same parking outcome. Coastal neighborhoods, narrow lots, hillside parcels, and areas with difficult street access deserve an early, careful review.
Local Conditions Still Matter
Ventura County communities may have additional review issues that affect timing and design. Coastal zone properties can require separate coastal review. Hillside, wildfire, floodplain, septic, drainage, and geotechnical conditions may require additional reports or construction measures. Historic districts and properties served by private utilities can also add coordination.
Homeowners associations generally cannot prohibit an ADU outright when state law permits it, but they may impose reasonable restrictions. Review the governing documents early, especially if the neighborhood has architectural standards or construction-hour rules. The permit process and HOA process are separate, and one does not replace the other.
The Plans Needed for an ADU Permit
A permit application normally requires more than a floor plan. The building department needs enough information to verify the proposed unit is safe, code-compliant, and appropriate for the site.
A complete plan set commonly includes a site plan, floor plan, exterior elevations, building sections, foundation details, structural plans or calculations where required, and electrical, plumbing, and mechanical information. California energy documentation is also typically required. Depending on the scope, the project may need Title 24 energy calculations, a soils report, survey information, fire access documentation, or utility plans.
For a garage conversion, the existing building must be evaluated honestly. The slab, framing, ceiling height, windows, insulation, sewer connection, electrical service, and fire-rated assemblies may all need work before the space can become legal living area. A conversion can save on foundation and exterior-wall costs, but it is not automatically less complicated than a detached unit.
This is where vague scopes create expensive problems. If structural upgrades, trenching, service-panel work, sewer improvements, or drainage corrections are discovered after construction begins, the budget can change quickly. A detailed feasibility review and written scope reduce that risk.
Fees, Review Time, and Utility Questions
Permit fees vary by jurisdiction and project size. Under state law, ADUs smaller than 750 square feet are generally exempt from impact fees. For units between 750 and 1,000 square feet, certain impact fees must be proportional to the ADU’s size relative to the primary home. Larger units may carry more substantial fees, depending on local schedules and site conditions.
Do not treat that rule as a guarantee that every cost disappears below 750 square feet. Building permit fees, plan-check fees, school fees, utility charges, sewer or water connection costs, and special studies may still apply. The property’s existing services often matter as much as the square footage.
Local agencies are generally required to act on a complete ADU application within a defined state-law timeframe, commonly 60 days. The key word is complete. Missing documents, incomplete engineering, unclear property information, or required outside approvals can slow the process before formal review begins. Corrections from plan check are normal. The value of experienced design and permit coordination is responding to those corrections with clear, coordinated revisions rather than piecemeal changes.
A Disciplined Permit-to-Construction Process
The cleanest ADU projects follow a sequence instead of trying to solve every issue in the field. Begin with a site review and feasibility discussion. Establish the intended use, target size, location, access, and investment range. From there, the design can reflect the actual property rather than an idealized plan that will not permit.
Once the design direction is confirmed, develop the architectural and engineering documents, submit the permit package, and address plan-check comments. Construction should begin only after the permit is issued and the scope is clearly defined. During the build, inspections typically occur at stages such as foundation, underground utilities, framing, rough electrical and plumbing, insulation, drywall, and final completion.
For homeowners who do not want to coordinate separate designers, engineers, permit runners, trades, and inspectors, a design-build team can keep responsibility in one place. Eagle Pride Construction manages those moving parts as a coordinated process, with clear scopes, regular communication, and accountability from planning through final walkthrough.
Questions Worth Asking Before You Commit
Ask whether the proposed unit is detached, attached, converted, or a junior ADU, because that classification affects the rules. Ask whether the property has coastal, fire, septic, hillside, or drainage constraints. Confirm whether the utility service can support the unit and whether a separate meter is needed or desirable.
Also ask what is included in the proposal. A reliable scope should distinguish design, engineering, permit fees, utility work, demolition, site work, finishes, inspections, and allowances. No homeowner should have to guess whether a necessary part of the project was included in the original number.
An ADU can create room for aging parents, returning adult children, long-term tenants, guests, or a home office with true separation from the main house. The right starting point is not a generic floor plan. It is a clear assessment of your property, local requirements, and the construction decisions that will hold up long after the final inspection.