

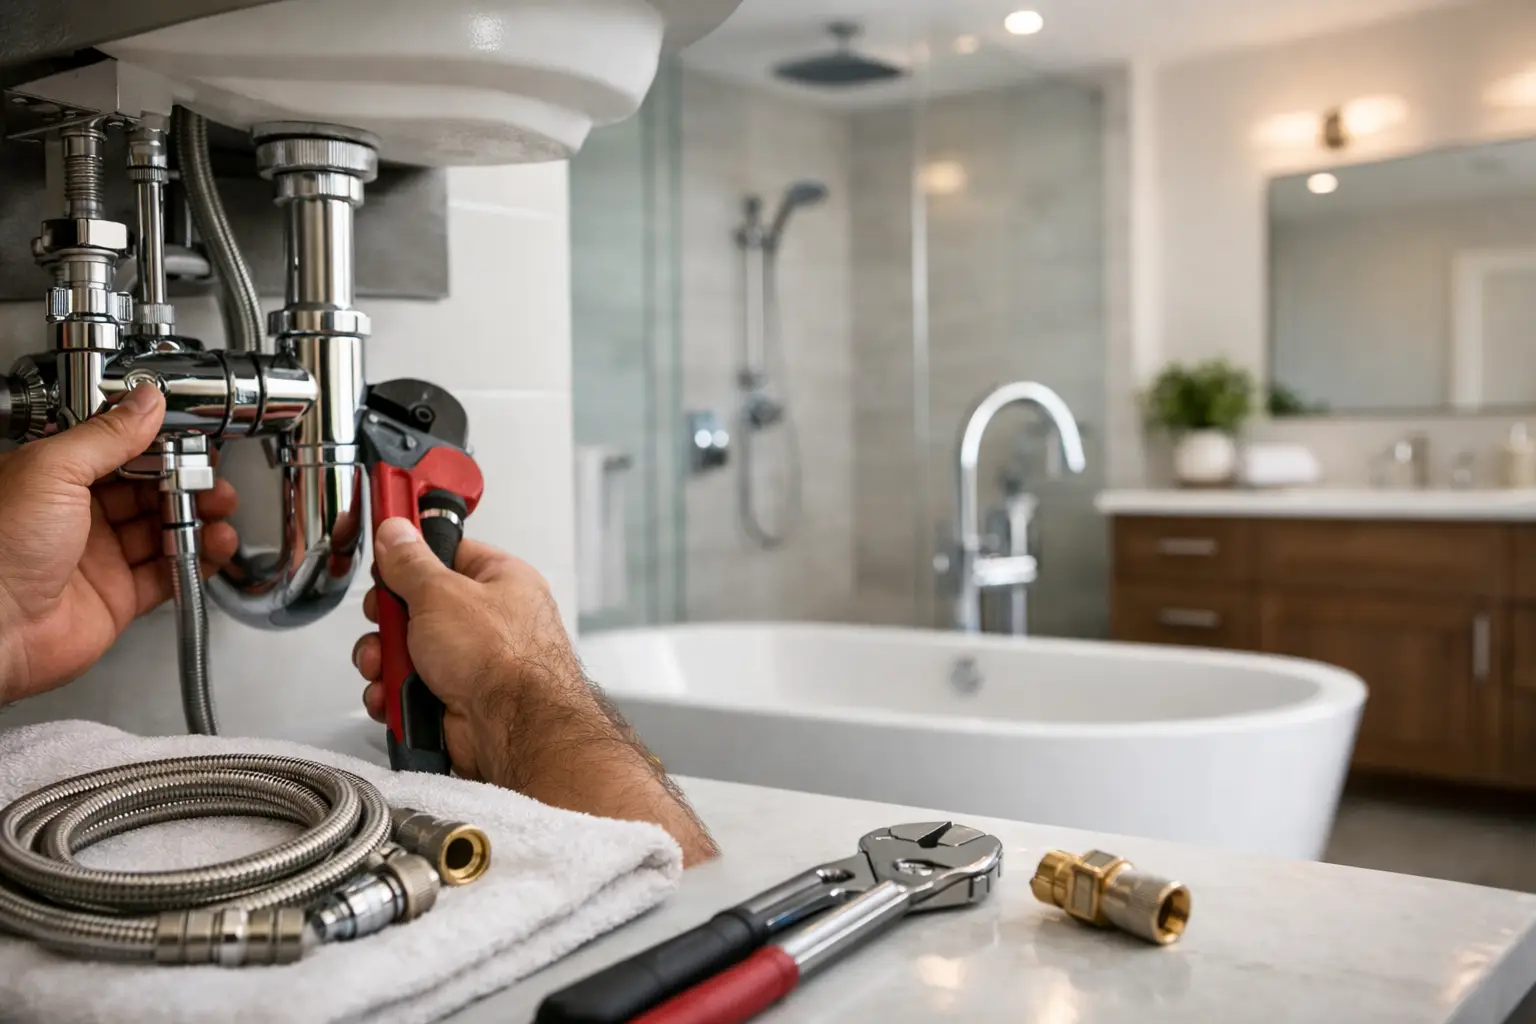
A beautiful new vanity cannot solve a failing drain behind the wall. In many Ventura County homes, the most valuable bathroom remodel plumbing upgrades are the ones nobody sees after the tile is installed: properly sized supply lines, reliable shutoff valves, corrected drain slopes, and ventilation that protects the room for years.
Plumbing decisions should be made before finishes are selected and before a layout is locked in. Moving a shower, adding a second sink, or replacing an aging tub can affect framing, drainage, electrical work, permits, inspections, and the overall construction schedule. A well-planned remodel addresses those connections early, so the finished bathroom is as dependable as it is comfortable.
Start With What Is Behind the Walls
Older homes can have a mix of plumbing materials from different eras. Galvanized steel supply lines may have restricted water flow from internal corrosion. Cast-iron drain lines can develop scaling, cracks, or weak joints. Older valves may not fully shut off, which turns a simple fixture repair into a larger disruption.
Before finalizing the scope, a contractor should assess accessible plumbing, fixture locations, water pressure concerns, drain performance, and signs of previous leaks. This is especially important when opening a bathroom that has not been remodeled in decades. Stained drywall, soft subflooring, loose tile, recurring drain clogs, or a musty smell can point to issues that deserve correction before new materials cover them.
Not every remodel requires whole-house repiping. It depends on the age and condition of the existing system, the extent of the bathroom changes, and whether there are known problems elsewhere in the home. A targeted upgrade may be appropriate when the plumbing serving the bathroom is sound. If the walls are already open and old supply lines are nearing the end of their service life, however, replacing them can be a practical investment rather than a future repair waiting to happen.
Bathroom Remodel Plumbing Upgrades Worth Planning For
The best plumbing scope is based on how the household uses the bathroom, not simply on a fixture wish list. A primary bathroom used by two people each morning has different demands than a guest bath or a compact hall bathroom.
Replace aging supply lines and isolation valves
Modern supply piping, such as PEX or copper where appropriate, can improve reliability when existing lines are corroded, undersized, or difficult to service. Material selection depends on the home, local requirements, access, and the planned plumbing configuration. The goal is not to choose a material by trend. The goal is a properly installed system with dependable connections.
Add accessible shutoff valves for sinks, toilets, and other serviceable fixtures. Individual valves allow a plumber to isolate one fixture without turning off water to the entire home. They are small components, but they make maintenance easier and can limit damage if a supply connection fails.
Upgrade the drain, waste, and vent system
A new shower fixture will not perform properly if the drain or venting is inadequate. Drain lines must be correctly sized, sloped, connected, and vented to move wastewater without frequent clogs, gurgling, or slow drainage. When a layout changes, the plumbing rough-in must be redesigned around the new fixture locations rather than forced into the old arrangement.
Shower conversions deserve careful attention. Replacing a tub with a walk-in shower may require moving the drain, adjusting framing, and building a waterproof shower assembly around the new configuration. A curbless shower can be an excellent aging-in-place feature, but it often requires additional planning for floor recessing, drain placement, slope, and waterproofing. It is not simply a matter of removing the curb.
Choose fixtures that match the system
Water-saving fixtures can reduce water use without giving up comfort, but performance varies. A low-flow showerhead may feel weak if the home already has low pressure, mineral buildup, or undersized supply piping. A wall-mounted toilet may create a clean contemporary look, but it requires an in-wall carrier system and future access planning.
For a double vanity, consider whether both sinks will be used at the same time. Properly planned supply lines, drains, and shutoffs help prevent the crowded, hard-to-service cabinet interiors common in older bathrooms. A quality fixture is only part of the equation. The rough plumbing behind it needs to support the way it will be used.
Add protection where leaks do the most damage
Bathrooms are wet environments, but water should never be reaching framing or adjacent rooms. Plumbing upgrades can include pressure-balanced or thermostatic shower valves to manage sudden temperature changes, secure supply connections, properly installed drain assemblies, and accessible cleanouts where feasible.
Leak detection options can also make sense in higher-value renovations, second-story bathrooms, or homes that are vacant for part of the year. The right solution depends on the property and the homeowner’s comfort with monitoring technology. It should complement sound installation practices, not substitute for them.
When Moving Fixtures Is Worth the Cost
Relocating plumbing is one of the biggest variables in a bathroom remodel budget. Keeping a toilet, shower, and vanity close to their existing locations generally reduces demolition and rough-plumbing work. That does not mean the existing layout should never change.
Moving fixtures is often worthwhile when it solves a clear functional problem: a cramped shower, a poorly placed toilet, limited vanity storage, or an inaccessible tub that no longer works for the household. In a primary bathroom, a better layout can improve daily use and add lasting value. The trade-off is that moving drain lines can require work beneath the floor, through framing, or into adjacent spaces.
On a slab foundation, relocating a toilet or shower drain may involve concrete cutting and additional coordination. In a raised-foundation home, access from below may make some changes more straightforward, though framing and structural conditions still matter. A detailed site review prevents a design from promising a simple fixture move that turns out to require substantial construction.
Code Compliance Is Part of the Finished Quality
A bathroom remodel involves more than choosing a vanity and tile. California code requirements and local permitting procedures can affect fixture clearances, drainage, venting, water supply, shower construction, accessibility considerations, and required inspections. Electrical upgrades often run alongside plumbing work, including GFCI protection, dedicated circuits, exhaust fans, and lighting changes.
Permits are not paperwork to treat as an afterthought. They create checkpoints for concealed work before walls are closed, helping verify that the plumbing and related systems are installed correctly. Requirements can vary by jurisdiction, so a remodel in Ventura may follow a different local process than one in Ojai, Camarillo, or Santa Barbara.
A design-build contractor should coordinate the plumbing scope with plans, engineering when needed, permitting, inspections, and construction sequencing. That single point of accountability matters when a plumbing adjustment affects a wall location, a shower pan, a structural member, or a finish schedule. No vague statements. No homeowner left to coordinate between separate trades after the walls are open.
Build the Plumbing Scope Before Ordering Finishes
Many delays begin when finishes are selected before the rough-in requirements are confirmed. A freestanding tub may need a floor-mounted filler and specific valve location. A large rain shower may need additional supply capacity. A floating vanity can expose plumbing that would otherwise be hidden. Recessed medicine cabinets, niche locations, and wall-mounted faucets can all compete for space inside the wall.
During design, confirm the exact specifications for every plumbing fixture that affects rough-in work. This includes valve type, drain location, trim depth, mounting height, supply requirements, and access needs. It is also wise to allow for realistic lead times and to keep approved alternatives available for key items.
A detailed written proposal should identify what is included in demolition, rough plumbing, fixture installation, waterproofing coordination, permits, inspections, and allowances where selections are still pending. Clear scope protects the homeowner from surprises and gives the construction team a practical plan to follow.
A Better Bathroom Starts Before the Tile Goes Up
The plumbing portion of a remodel is not where homeowners should be asked to guess or compromise blindly. It is where careful planning pays off in quieter drains, consistent water temperature, easier maintenance, and fewer hidden risks behind expensive finishes.
Eagle Pride Construction approaches bathroom remodeling with the same discipline used across a full design-build project: review the existing conditions, define the scope, coordinate the trades, manage permits and inspections, and keep homeowners informed as work progresses. The right plumbing plan gives every finish above it a stronger foundation – and gives you confidence every time you turn on the water.