

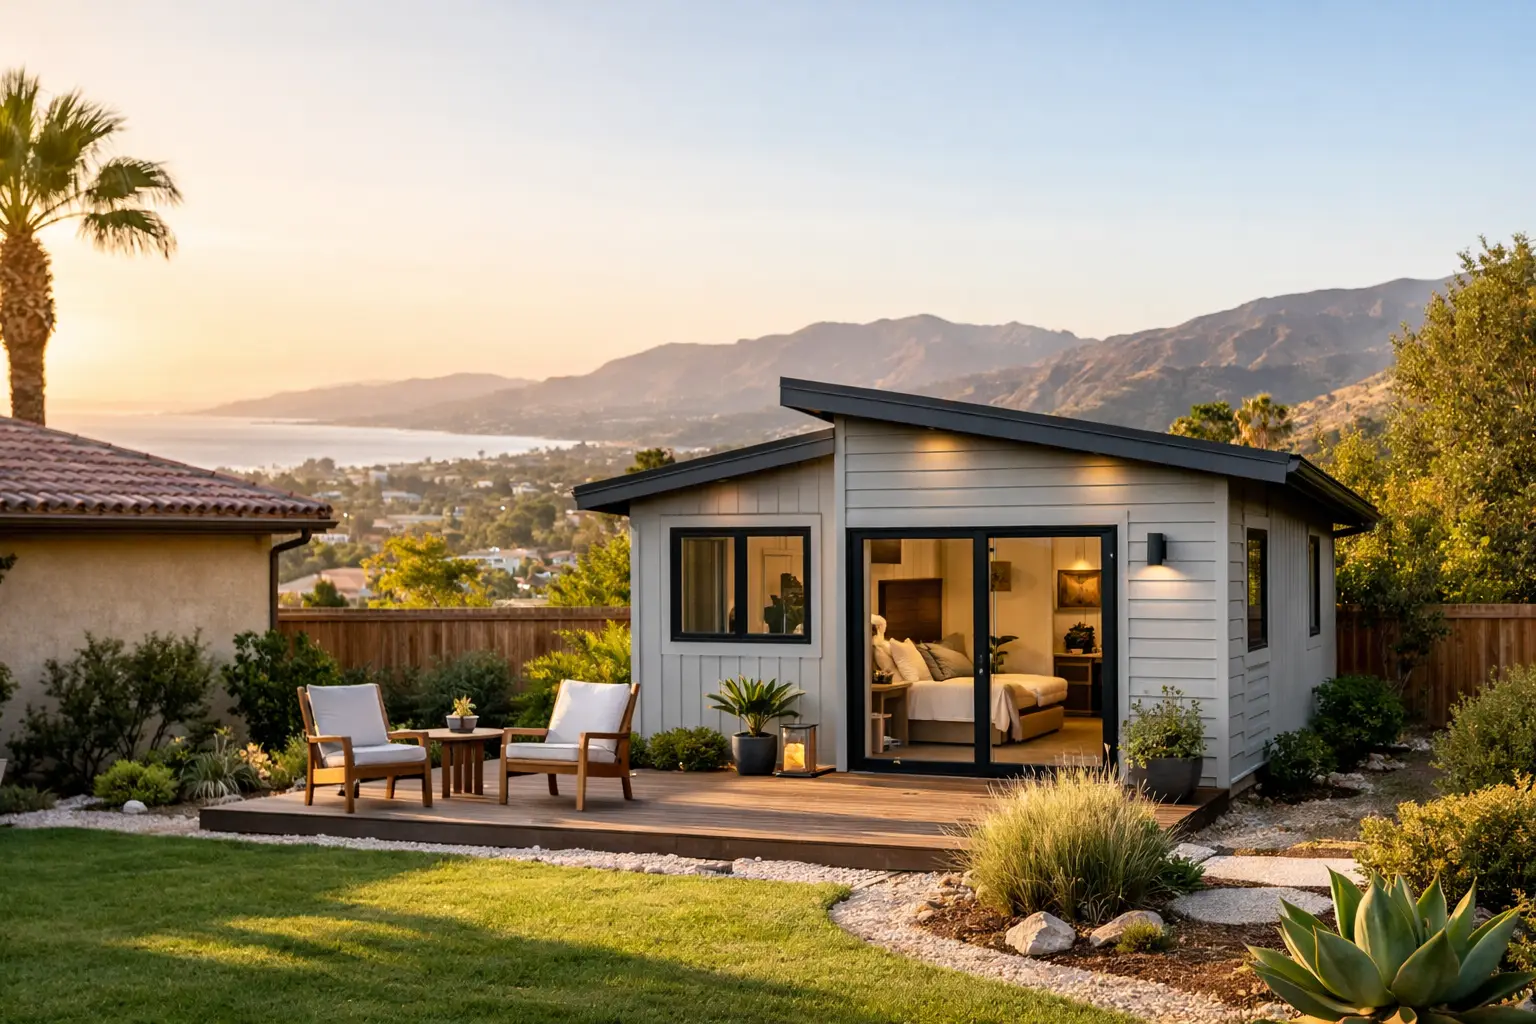
A backyard cottage can solve a real problem: an aging parent needs nearby support, an adult child needs a place to start out, or a household needs rental income without selling a home it has worked hard to keep. But are ADUs worthwhile when construction, permitting, utilities, and long-term management are all part of the decision? For many Ventura County homeowners, the answer is yes – provided the project has a clear purpose, a buildable site, and a realistic investment plan.
An accessory dwelling unit is not a small project simply because it is smaller than the main house. It is a separate living space with its own requirements for layout, safety, plumbing, electrical work, ventilation, access, and inspections. The best outcomes come from treating an ADU as a carefully planned addition to the property, not as a quick conversion.
Are ADUs Worthwhile? Start With the Purpose
The value of an ADU depends first on what it needs to do for your household. A homeowner building a unit for a parent may measure value in privacy, safety, and daily convenience. Someone planning a rental unit may focus more on projected income, operating costs, and tenant management. A detached unit intended for a future caregiver, guest suite, or returning family member can add flexibility even if it is not rented right away.
That purpose should guide the size, location, finishes, and budget. A modest studio may work well for a single tenant. A family member living on the property may need a one-bedroom layout, accessible shower, wider clearances, and a full kitchen. Building more space than the use requires can raise costs without improving the result. Building too little can make the unit difficult to rent or uncomfortable to use.
Homeowners should also be honest about timing. If rental income is central to the financial plan, account for the period spent on design, permitting, construction, inspections, and lease-up. If the unit is intended for family, decide whether its design should accommodate changing mobility needs over time. Clear answers early prevent expensive redesigns later.
The Financial Case Is More Than Rental Income
Rental income is often the first reason homeowners consider an ADU, especially in high-demand Southern California communities. A well-designed, legal unit can create a recurring revenue stream and may help offset the cost of ownership. It can also make a property more appealing to future buyers who value multigenerational living or flexible space.
Still, projected rent should not be treated as the entire return. Construction costs can include design, structural engineering, surveys or site investigation where needed, permits, utility work, demolition, grading, drainage, foundation work, framing, insulation, finishes, appliances, and landscaping or hardscape restoration. A garage conversion may appear less expensive than a new detached unit, but it can still require substantial upgrades to meet current residential and energy requirements.
There are ongoing costs as well. Insurance, maintenance, utilities, property-tax implications, financing costs, and vacancy periods deserve a place in the budget. If you plan to rent, consider whether you are prepared to be a landlord or will need professional property management. A sound decision uses conservative rental assumptions and a contingency for site conditions or scope changes.
Property value is also more nuanced than a simple dollar-for-dollar calculation. An ADU may increase a home’s usefulness and market appeal, but resale value varies by neighborhood, lot size, unit quality, parking conditions, and buyer preferences. Build because the ADU serves your needs and supports the property’s long-term potential, not because you expect an automatic or immediate return on every construction dollar.
Site Conditions Can Make or Break the Project
Two homes on the same street can have very different ADU possibilities. Lot configuration, setbacks, access, slope, existing structures, mature trees, utility locations, drainage, and fire-safety requirements all affect what can be built and what it may cost.
A level backyard with clear access for equipment is generally simpler than a steep lot with limited entry. In hillside communities, grading, retaining, drainage, and foundation requirements can change the investment range significantly. Coastal areas may involve additional considerations related to local review requirements and site conditions. Older homes can present their own surprises, including aging sewer lines, undersized electrical service, or undocumented prior work.
Privacy is another practical issue. Windows, outdoor areas, walkways, lighting, and entrances should work for both the main home and the ADU. The goal is not only to fit a unit on the lot. It is to create a layout that feels intentional and preserves day-to-day comfort for everyone living there.
Permits and Code Compliance Protect the Investment
California has expanded ADU opportunities, but local rules and project-specific conditions still matter. State law does not eliminate the need for proper plans, permit review, inspections, or code-compliant construction. Requirements can vary based on the type of unit, whether it is attached or detached, the condition of an existing garage, utility connections, fire zones, and the property itself.
This is where homeowners can lose time by relying on assumptions. A garage that looks like an easy conversion may need foundation improvements, fire separation, ceiling modifications, new insulation, upgraded windows, or utility changes. A detached ADU may require detailed site planning before the design is finalized. Starting construction without permits, or relying on vague verbal guidance, can create problems with inspections, insurance, financing, and future resale.
A disciplined preconstruction process should establish feasibility before major decisions are locked in. That means reviewing the site, developing plans that match the intended use, identifying likely structural and utility needs, preparing a written scope, and accounting for permit and inspection milestones. No vague statements. No hidden assumptions about what is or is not included.
Choose the Right Type of ADU
Most homeowners are deciding among a garage conversion, an attached ADU, or a detached ADU. Each has benefits and trade-offs.
A garage conversion can make sense when the existing structure is sound and the household can give up the parking or storage space. It may reduce the amount of new exterior construction, but the existing building still has to meet the requirements of a habitable dwelling. Its final cost depends heavily on the condition of the garage and the distance to needed utilities.
An attached ADU can be efficient when there is room to reconfigure part of the home, build an addition, or use an existing wing. It can simplify access and may be especially practical for family use. The trade-off is that construction may affect the main home’s daily routine more directly.
A detached ADU often offers the strongest sense of separation and privacy. It can provide a better rental experience or a more independent home for family members. It also typically involves new foundation, framing, roofing, and utility work, so it needs careful site planning and a clear budget.
A Managed Process Matters as Much as the Floor Plan
An ADU is a coordination project. The homeowner may need architectural planning, structural engineering, permit preparation, trade scheduling, inspections, and detailed finish decisions. When those pieces are handled separately without a clear handoff, missed details and conflicting information can lead to delays and change orders.
A design-build team gives homeowners one accountable point of contact through planning and construction. The process should begin with a site review and an honest investment-range discussion. From there, the design should be developed around feasibility, budget, and the way the unit will actually be used. Once plans are ready, a detailed written proposal should clarify the scope, allowances, exclusions, payment structure, and expected construction sequence.
During construction, regular updates matter. Homeowners should know what work is happening, when inspections are expected, and how decisions or unexpected conditions will be addressed. Eagle Pride Construction approaches ADU work with that level of coordination because a finished unit is only as dependable as the planning and execution behind it.
When an ADU May Not Be the Right Move
An ADU is not automatically the best answer to every space or financial challenge. If the primary goal is a larger kitchen, an extra bedroom connected to the home, or a home office, an addition or interior remodel may offer more direct value. If the lot has severe access limitations, major infrastructure needs, or a budget that leaves no room for contingency, it may be better to pause and evaluate alternatives.
It may also be the wrong time if the household is not prepared for the disruption of construction or the responsibilities of renting. A good contractor should say so plainly. The right project is one that can be completed properly, not one pushed forward by an optimistic estimate.
Before committing, write down the unit’s primary use, expected timeline, desired level of privacy, and comfortable investment range. Bring those answers to a site consultation, ask for a detailed feasibility discussion, and make decisions from a complete picture rather than a headline rental number. That preparation gives an ADU the best chance to become useful space that continues to serve your home for years.