

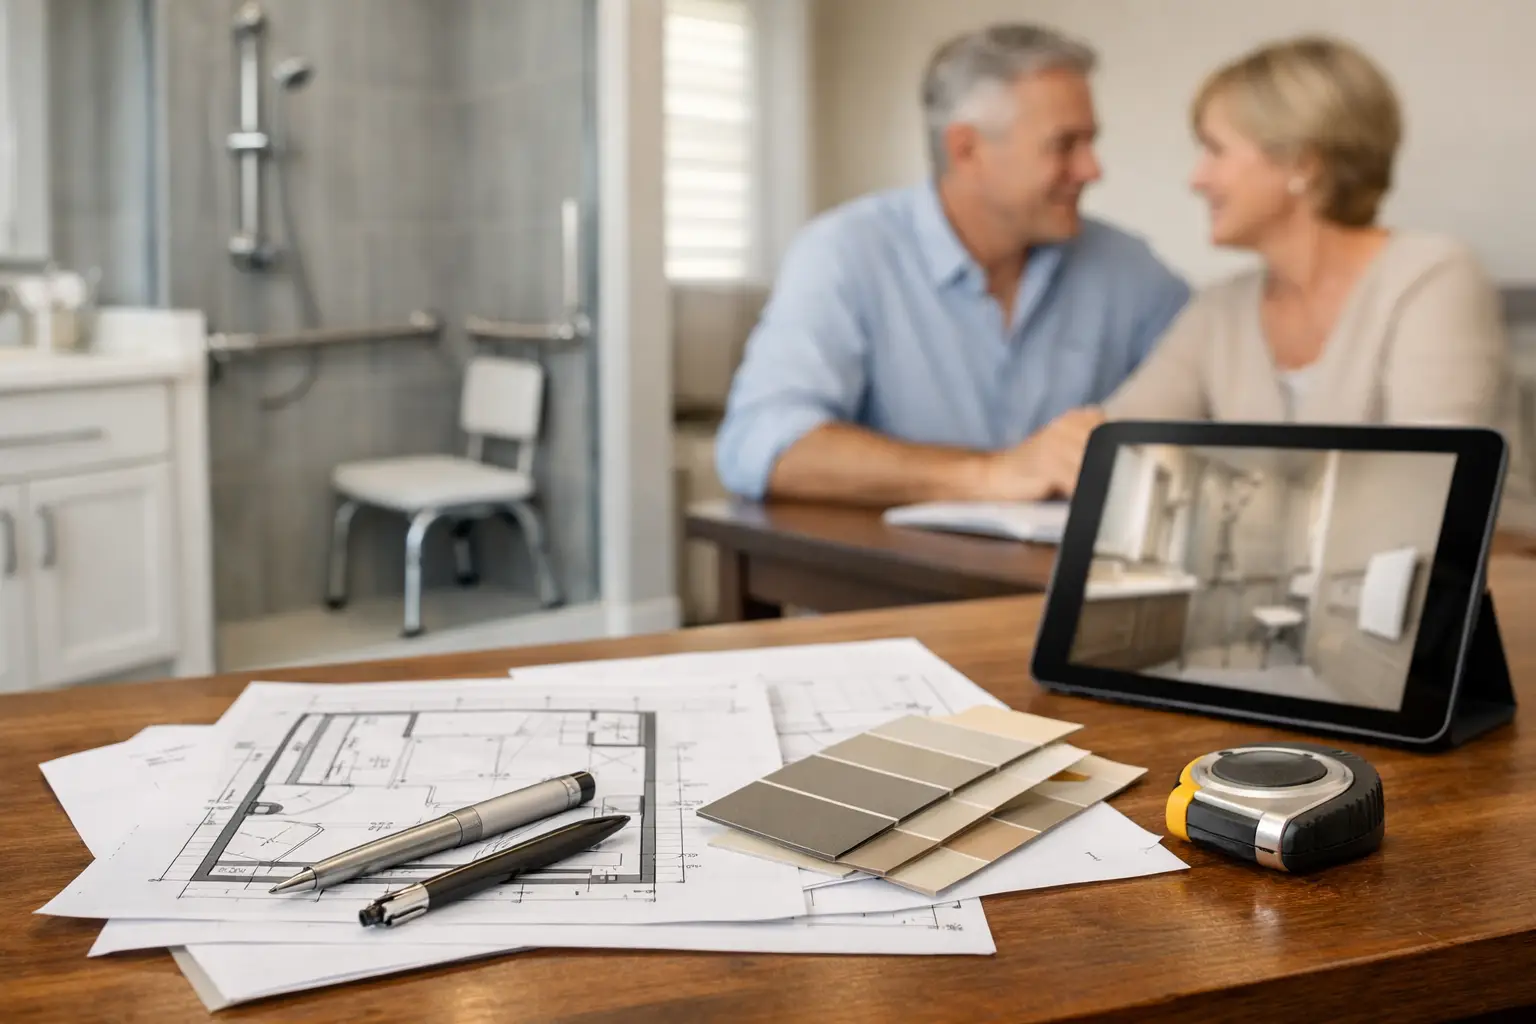
A bathroom can become the hardest room in the house to use long before a homeowner considers leaving the house. A high tub wall, slick floor tile, poor lighting, or a tight doorway can turn a simple morning routine into a daily concern. An aging in place bathroom remodel addresses those problems with practical planning, durable construction, and a layout that supports independence without making the room feel clinical.
For Ventura County homeowners, the goal is usually not to create a medical-looking bathroom. It is to build a comfortable, well-finished space that works better now and remains usable through changing mobility needs. The best results come from making key decisions before demolition begins, especially when plumbing, structural conditions, drainage, and permits are involved.
What an Aging in Place Bathroom Remodel Should Accomplish
Aging in place design focuses on reducing unnecessary physical demands. That can mean fewer steps, more room to turn, better visibility, stable support where it is needed, and controls that are easy to reach and operate. These improvements benefit more than older adults. They also make the bathroom more comfortable for guests, recovering family members, and anyone carrying out everyday tasks with limited balance or strength.
The right scope depends on the existing room and the homeowner’s plans. A first-floor bathroom may only need a safer shower conversion and better lighting. In another home, a narrow hall bath may require a revised layout, relocated fixtures, and a wider entry to create reliable long-term access.
A good remodel balances immediate needs with future readiness. For example, installing wall blocking for grab bars during construction costs far less than opening finished tile later. Choosing a shower valve with an easy-to-use lever handle may be useful today, while also accommodating reduced hand strength in the future.
Start With Access, Clearance, and the Daily Routine
Before selecting tile or fixtures, look at how the room functions from the doorway inward. Can someone enter without navigating a tight turn? Is there enough clear floor space near the toilet and shower? Does the door swing block access, or would a pocket door or an outward-swinging door create a safer path?
Doorway width is often one of the first limitations in older Southern California homes. A wider opening can improve access for a walker or wheelchair, but the change may affect adjacent walls, electrical locations, and framing. It is not always necessary to redesign the entire room, but it should be evaluated early rather than treated as an afterthought.
The shower deserves the same practical review. A large walk-in shower gives more flexibility than a standard tub-shower combination, particularly when it includes a clear entry and a properly placed bench. However, a larger shower can require moving plumbing or borrowing space from a closet, bedroom, or adjacent bathroom. That trade-off may be worthwhile, but it should be clearly shown in the design and written scope.
Build a Safer Shower Without Creating Drainage Problems
A curbless shower is one of the most requested features in an aging in place bathroom remodel. Without a raised threshold, entering and exiting is easier and trip hazards are reduced. It can also give the bathroom a cleaner, more open appearance.
The construction details matter. Water still needs to slope correctly toward the drain, and the shower waterproofing system must be installed as a complete, tested assembly. Depending on the home’s framing and slab conditions, achieving a true curbless entry may require recessing part of the floor, modifying framing, adjusting drain locations, or using a carefully designed low-profile threshold.
Not every bathroom can accommodate a fully flush shower floor without substantial work. In some cases, a low curb is the more practical and cost-conscious choice. A qualified contractor should explain the condition of the existing floor, the drainage requirements, and the available options before promising a specific result.
For shower surfaces, prioritize traction and cleanability. Small-format tile can provide more grout lines for grip, while textured porcelain offers a durable option in a range of styles. Highly polished tile may look striking in a showroom but can be a poor choice under wet feet. Material selection should support safe use, not just appearance.
A built-in bench, handheld showerhead, and thermostatic or pressure-balancing valve also improve comfort. The bench should be securely constructed and waterproofed, not added as an improvised accessory after the tile work is complete. Controls should be located where they can be reached without standing directly under cold water.
Plan Structural Support Before Walls Are Closed
Grab bars are among the most useful safety features in a bathroom, but only when they are anchored correctly. A towel bar or decorative accessory is not a substitute for a properly installed grab bar.
During remodeling, solid wood blocking can be installed inside the walls around the shower, toilet, and tub area. This provides secure attachment points even if grab bars are not installed immediately. It is a straightforward measure during framing and drywall work, and it preserves options for later.
Placement should reflect how the bathroom will actually be used. A bar at the shower entry may help with balance, while another near the shower controls or bench supports transfers. Near the toilet, a bar can assist with sitting and standing. The exact locations should be discussed before walls are closed and documented for the homeowner.
Improve Lighting, Ventilation, and Fixture Controls
Many bathroom accidents are connected to poor visibility. Lighting should cover the room broadly while also providing even illumination at the vanity. A single ceiling fixture often creates shadows around the face and leaves corners dim. Layered lighting with ceiling fixtures, vanity lighting, and a night-light option makes the room easier to use at any hour.
Switch locations and controls deserve attention as well. Rocker switches are easier to operate than small toggle switches, and occupancy sensors can be useful for nighttime trips to the bathroom. Dimmers offer flexibility, especially when bright task lighting is needed in the morning but softer light is preferred at night.
Ventilation protects more than comfort. A properly sized, ducted exhaust fan helps manage moisture that can damage finishes and encourage mold growth. In a bathroom remodel, the fan location, duct route, and exterior termination should be planned as part of the work rather than treated as a minor finish detail.
At the vanity, choose faucets that are easy to operate and a counter height that fits the primary users. A wall-mounted faucet can make countertop cleaning easier, while a single-lever faucet generally requires less grip strength than separate hot and cold handles. If seated use may be needed later, a vanity with knee clearance can be considered, although it reduces enclosed cabinet storage.
Choose Finishes That Hold Up to Real Use
An accessible bathroom should still feel like it belongs in the home. Durable porcelain tile, solid-surface shower walls, quality plumbing fixtures, and moisture-resistant cabinetry can deliver a finished look that is both practical and refined.
Avoid selecting every surface solely by appearance. Grout color, for example, affects maintenance. Very light grout may show discoloration more quickly, while very dark grout can reveal mineral deposits. Natural stone can be beautiful, but it may need more routine sealing and care than porcelain. The best material is the one that matches the homeowner’s maintenance expectations as well as the design plan.
Contrast can also improve safety without making the room feel institutional. A vanity that contrasts gently with the floor, clear edges at a shower threshold, and hardware that is easy to see can help define surfaces and reduce visual confusion.
Budget for the Work Behind the Finish Materials
Bathroom remodeling costs are shaped by more than tile and fixtures. Moving a drain line, replacing aging plumbing, correcting subfloor damage, upgrading electrical circuits, widening an opening, or modifying structural framing can all affect the investment range.
Older homes can reveal conditions that were not visible before demolition, such as water damage, outdated plumbing connections, inadequate ventilation, or previous work that does not meet current standards. A detailed proposal should identify what is included, where allowances apply, and how unforeseen conditions will be handled. No vague statements. No hidden fees.
Permitting may also be required when the project changes plumbing, electrical, structural elements, or the layout. Permits and inspections add steps to the schedule, but they protect the homeowner by ensuring work is reviewed against applicable requirements. For significant accessibility changes, design and construction should be coordinated from the beginning so the finished room is not compromised by late revisions.
Work With a Team That Manages the Details
An aging in place bathroom is not simply a collection of safety products. It is a construction project that must bring together layout planning, plumbing, electrical work, waterproofing, finish installation, and code compliance. When those pieces are handled in isolation, small mistakes can become expensive corrections.
Eagle Pride Construction approaches bathroom remodeling with a clear scope, site-specific planning, and one accountable team through design, permitting, construction, inspections, and final walkthrough. Homeowners should know what is being built, why each recommendation is being made, and how the work will progress before construction starts.
The most useful bathroom improvements are often the ones that disappear into everyday life: a shower entry that does not require a step, light that reaches every corner, a solid bar exactly where it is needed, and finishes that continue to perform year after year. Planning those details now can help a home remain a place of comfort, confidence, and independence for a long time.