

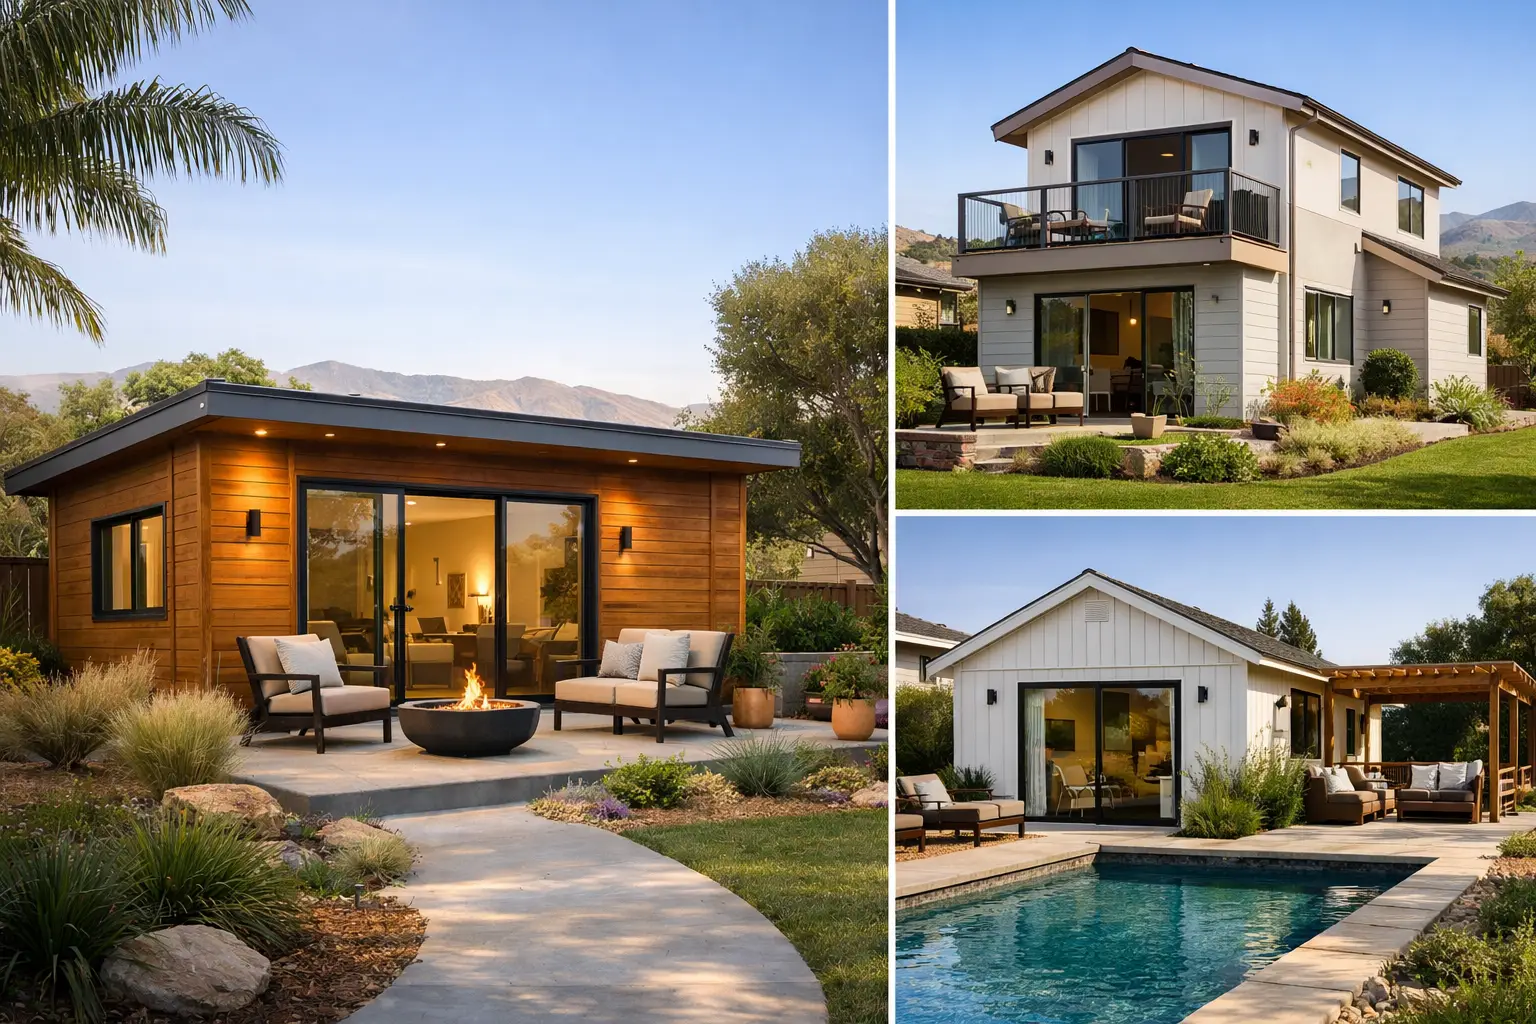
A detached backyard cottage may be the right answer for one property, while a well-planned garage conversion can make far better use of another. The best ADU project examples are not defined by square footage alone. They show how a homeowner’s goals, lot conditions, existing structures, budget, and local permitting requirements come together in a workable plan.
For Ventura County homeowners, an accessory dwelling unit can create room for family, support rental income, provide a private home office, or make aging in place more practical. The key is choosing a concept that fits the property and planning the work thoroughly before construction begins.
What Strong ADU Project Examples Have in Common
A successful ADU solves a specific housing need without creating new problems for the main home. That means thinking beyond finishes and floor plans. Utility capacity, site access, drainage, fire safety, privacy, parking, setbacks, and permit requirements can all influence what is feasible.
A clear design-build process helps prevent costly surprises. Before finalizing a layout, the project team should review the site, verify existing conditions, identify structural or utility work, and develop a written scope that explains what is included. No vague statements. No assumptions that a detached unit will be simple just because it is smaller than a primary residence.
The following examples represent common ADU directions for Southern California properties. Actual size, cost, timeline, and approval requirements depend on the home, jurisdiction, and selected materials.
1. The Garage Conversion for a Family Member
A garage conversion is often considered when a homeowner needs a private living area for a parent, adult child, or caregiver but does not want to expand the home’s footprint. A typical conversion may include a compact kitchen, accessible bathroom, sleeping area, and small living space within the existing structure.
The advantage is that the building shell is already there. However, the work can still be substantial. Garages may need foundation improvements, insulation, new windows, upgraded electrical service, plumbing connections, fire-rated assemblies, and changes to meet habitable-space requirements. The garage door opening may also need to be reframed and finished as an exterior wall.
This option works best when the garage has adequate dimensions, practical access, and a logical path for utilities. It is less attractive when the household depends heavily on covered parking or when the existing structure has major condition issues.
2. A Detached Backyard Cottage for Long-Term Flexibility
For homeowners who want real separation between the primary residence and the ADU, a detached backyard unit is often the strongest option. A one-bedroom cottage can give family members or tenants more privacy while preserving the daily function of the main house.
This type of project begins with site planning. The contractor and design team need to determine where the unit can sit, how people will access it, where utilities will run, and how the new structure will relate to neighboring properties. Window placement, patio areas, fencing, and exterior lighting all matter when homes are close together.
A detached ADU generally requires more new construction than a conversion, but it can provide a cleaner layout and better long-term versatility. It may be used as a rental today, then become a guest house, studio, or family residence later. The trade-off is a larger investment in foundations, framing, utilities, and site work.
3. A Junior ADU Within the Main House
Some homeowners do not need a fully separate building. A junior ADU, created within the existing footprint of the main residence, can be a practical choice when there is an underused bedroom wing, enclosed den, or large suite near an exterior entrance.
A thoughtful layout may add a compact kitchenette, private bath, storage, and an entrance that allows occupants more independence. Because the project uses existing interior space, it can limit exterior construction and preserve the yard.
The limitation is privacy. Sound transfer, shared walls, laundry access, and circulation through the home should be considered early. This approach is often ideal for multigenerational households that want proximity, but it may not suit homeowners seeking complete separation from a future tenant.
4. A Pool House Rebuilt as a Legal Living Space
Ventura County properties sometimes include older pool houses, detached studios, or recreation rooms that were never designed or permitted as living quarters. Converting one into an ADU can be appealing because the building is already positioned away from the main house and may have nearby utility connections.
The important word is “legal.” A space that looks like a guest unit may still require significant work before it can function as a permitted dwelling. The team may need to verify structural conditions, address plumbing and electrical systems, upgrade insulation and ventilation, provide compliant egress, and bring the building into alignment with current code requirements.
This example can be an excellent reuse of an existing asset, but only after a realistic feasibility review. A detailed site visit and written scope are far more valuable than a quick promise that the building can be converted cheaply.
5. An Above-Garage ADU for a Small Lot
Where yard space is limited, building above an existing garage can preserve outdoor living areas. This can be especially useful for homeowners who value their patio, garden, pool, or play space and do not want a new detached structure occupying the yard.
An above-garage ADU can create a bright, private residence with its own stair access. Yet it is one of the more technically demanding concepts. The existing garage foundation and walls must be evaluated for added loads. Structural engineering, stair design, waterproofing, fire separation, and utility routing are central to the project.
This is not usually the lowest-cost path, but it can be the right investment where land is constrained and vertical expansion is feasible. The design should also account for how the new second-story mass affects privacy, views, and neighborhood character.
6. A Backyard ADU Designed for Rental Income
A rental ADU needs more than an attractive kitchen and bathroom. Durable finishes, low-maintenance exterior materials, secure access, efficient storage, separate outdoor space, and sensible utility planning all affect how the unit performs over time.
For this type of project, homeowners should make decisions with long-term ownership in mind. A porcelain tile floor may cost more upfront than a basic material, for example, but it can hold up better under tenant use. A separate path to the entrance may improve privacy for both households. Good sound control between the ADU and main home can also protect quality of life.
Rental rules and local requirements can change, so the intended use should be discussed during planning. A contractor can build the unit correctly, but owners should also understand the operational responsibilities that come with becoming a landlord.
7. An Accessible ADU for Aging in Place
When an ADU is intended for an aging parent or for the homeowner’s future needs, accessibility should guide the design from the start. The most useful features are often straightforward: a no-step entry, wider circulation paths, a curbless shower, lever-style hardware, good lighting, and room for mobility support where needed.
A single-level detached unit can be easier to navigate than an upstairs addition or converted garage with a raised slab. Layout matters as much as individual features. A bedroom placed close to the bathroom, a kitchen with reachable storage, and a clear route from parking to the entry can make daily life safer and more comfortable.
Not every accessible feature is necessary for every project. The right choices depend on the resident’s current and anticipated needs. Planning early is usually more efficient than trying to retrofit a finished unit later.
8. A Flexible Studio ADU for Work and Guests
Some homeowners want additional space but are not ready to commit to a permanent rental arrangement. A studio ADU can serve as a home office, art studio, guest suite, or private retreat while retaining the essential components of a legal dwelling unit.
This option benefits from careful space planning. Built-in storage, a flexible sleeping area, a compact but complete kitchen, and a bathroom that does not dominate the floor plan can make a smaller unit feel useful rather than cramped. Large doors or thoughtfully placed windows can bring in natural light without sacrificing privacy.
The value of this approach is adaptability. A homeowner can use the space personally now and retain options for family housing or rental use later, subject to applicable local rules.
Choosing the Right ADU Direction
The right ADU is rarely the one with the largest floor plan or the most dramatic finishes. It is the one that fits the property, the household, and the expected use without creating avoidable construction risk.
Start by defining the primary purpose: family housing, rental income, work space, guest accommodations, or future accessibility. Then evaluate what the site can realistically support. Existing structures, slope, access, sewer location, electrical capacity, and local review requirements can quickly narrow the best options.
At Eagle Pride Construction, the planning process is built around that kind of early clarity. A coordinated team can review feasibility, develop the design, manage engineering and permitting, build to the approved scope, and keep the homeowner informed through inspections and final completion.
A well-planned ADU should make the property more useful for the next chapter of life, not add uncertainty to it. The strongest first step is a straightforward conversation about what the space needs to do and what the property can support.