

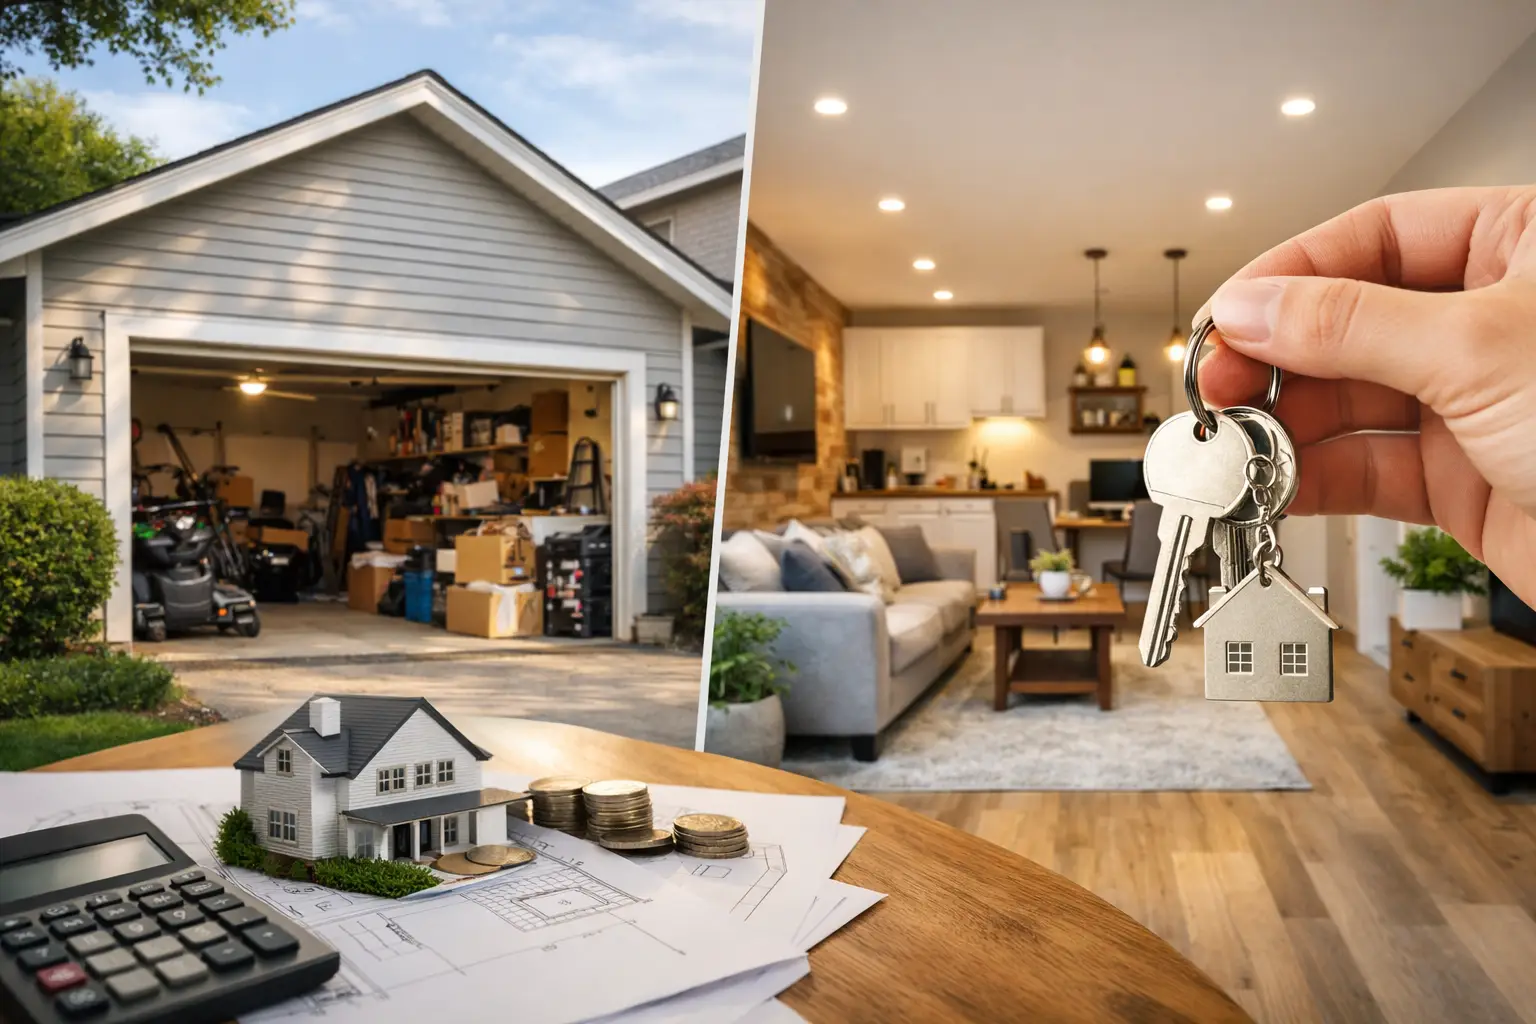
A two-car garage packed with storage boxes, old paint cans, and unused equipment can feel like wasted square footage. For homeowners who need an office, bedroom, family room, or space for an aging parent, the question is practical: can garage conversions add value while making daily life easier?
Often, yes. But a garage conversion is not automatically a profitable upgrade simply because it creates a new room. The value comes from adding useful, legal, well-finished living area without creating a problem elsewhere on the property. In Ventura County and surrounding Southern California communities, that means balancing buyer demand, parking, permits, construction quality, and the home’s overall layout.
Can Garage Conversions Add Value? It Depends on the Plan
A properly planned conversion can increase a home’s appeal because it turns underused square footage into conditioned, finished space. A garage that becomes a bright home office, a comfortable guest suite, or a flexible family room may solve the exact space problem that causes a homeowner to consider moving.
The financial result, however, depends on the neighborhood and the type of conversion. In an area where homes commonly have limited bedrooms, a permitted bedroom and bathroom may carry more value than a basic flex room. In a neighborhood where enclosed parking is expected, removing the only garage can narrow the buyer pool, even if the interior looks excellent.
Appraisers and buyers do not evaluate every square foot equally. Legal living area with proper permits, insulation, electrical work, heating and cooling, and finished details generally carries more credibility than an informal conversion. A room that looks added on, lacks natural light, or has unresolved permit issues can create questions during a sale rather than adding confidence.
The right goal is not to chase a guaranteed return. It is to create a space that improves the home now and remains an asset when circumstances change.
The Types of Garage Conversions That Tend to Make Sense
The strongest conversions fit the home and serve a clear need. A one-car garage converted into a dedicated office can be a practical choice for a household that works from home, particularly if the rest of the house lacks a quiet room with a door. A two-car garage may support a larger family room, bedroom suite, or an accessory dwelling unit, depending on the site and local requirements.
A conversion can be especially valuable when it corrects a genuine layout weakness. For example, an older home with only one small living area may benefit from a larger, properly integrated family space. A home with a growing family may benefit from an additional bedroom. For multigenerational households, a private suite with a bathroom may offer flexibility that buyers recognize.
The best results rarely feel like a former garage. Floor height transitions are addressed carefully, exterior openings are designed to match the home, and the new room connects naturally with the interior. That level of integration matters. Buyers can tell the difference between usable living space and a project that was finished only to look good in listing photos.
A Garage Conversion Is Not Always an ADU
Homeowners sometimes use the terms interchangeably, but they are different projects. A garage conversion may become part of the primary residence, such as a bedroom, office, or den. An ADU is a separate dwelling unit with its own required features and may be intended for family members or rental use.
An ADU can create significant utility and potential income, but it also involves a more specific set of design, utility, access, fire-safety, and permitting considerations. Whether a garage conversion should remain connected to the main home or become an ADU should be decided early, before design work begins. Changing direction mid-project can affect the scope, budget, and approval path.
What Can Reduce the Value of a Conversion?
Parking is one of the biggest trade-offs. Many Southern California households need garage space for vehicles, storage, surfboards, tools, bicycles, and seasonal items. If a conversion removes all enclosed parking and there is no sensible alternative, some future buyers may see that as a drawback.
This does not mean every home must keep its garage. In some neighborhoods, street parking is workable and added living space is more valuable than vehicle storage. In others, tight streets, homeowner association rules, or limited driveways make retained parking far more important. A site review should consider the actual parking situation, not just the square footage available inside the garage.
Poor execution can also undermine value. Common warning signs include inadequate insulation, low-quality windows, insufficient electrical capacity, uneven floors, awkward ceiling heights, or a room that is too hot in summer and too cold in winter. Garages were not originally built as living areas. Converting one correctly requires more than drywall and flooring.
Unpermitted work is another serious concern. It can complicate disclosures, financing, insurance, and future sale negotiations. A buyer may ask for price reductions, request corrective work, or walk away because the square footage cannot be represented as legal living area. The cost of doing the project correctly is part of the investment, not an optional extra.
Design and Permitting Protect the Investment
Before construction begins, a qualified design-build contractor should evaluate feasibility at the property itself. That review should address the garage structure, foundation and slab conditions, existing electrical and plumbing, ceiling height, access, windows, insulation, and the intended use of the room.
Code requirements vary by jurisdiction and project type, but most conversions involve careful attention to energy compliance, ventilation, emergency escape requirements for bedrooms, smoke and carbon monoxide alarms, electrical upgrades, and heating and cooling. If a bathroom or kitchen is planned, plumbing scope and utility capacity become equally important.
Permitting is not paperwork to deal with at the end. It guides the design from the start. A disciplined process helps prevent expensive redesigns after work is underway and provides the documentation homeowners need to show that the space was built responsibly.
At Eagle Pride Construction, the design-build approach keeps planning, engineering coordination, permitting, construction, inspections, and final completion under one accountable team. That matters on garage projects because decisions about structure, code, finishes, and budget are closely connected. No vague statements. No hidden scope that appears after demolition.
How to Decide Whether Your Garage Is Worth Converting
Start with the reason for the project. If your household needs usable living space and moving would be more disruptive or expensive, a conversion may be a sound long-term improvement even if it does not return every dollar immediately. If the main purpose is resale, evaluate local buyer expectations more closely and avoid overbuilding for the neighborhood.
Next, think through what you are giving up. Where will vehicles park? Where will tools, holiday decorations, and sports equipment go? Is there room for a detached storage solution, an organized side-yard storage area, or a partial garage layout that preserves some utility? These practical questions can determine whether the finished project feels like an upgrade or a compromise.
Then, define the room clearly. “Extra space” is too broad for a reliable budget or design. A conditioned office has different requirements than a bedroom with a closet. A family room has different needs than a permitted ADU with a kitchen and bathroom. Clear use leads to a clear scope, and a clear scope leads to fewer surprises.
Finally, request a detailed written proposal that separates design and permit needs from construction work. It should explain what is included, what assumptions affect pricing, how changes are handled, and what inspections are expected. A lower initial number is not a better value if it leaves critical work undefined.
Build for Daily Use, Not Just a Future Listing
A garage conversion adds the most meaningful value when it gives your home a job it cannot perform today. That might be a quiet office, a bedroom for family, a comfortable gathering space, or a thoughtfully planned ADU. When the design respects the property, the work is permitted, and the construction is built to last, the result can support both your life at home and your property’s long-term appeal.
Before making the decision, walk through the trade-offs with a contractor who will assess the site, explain the approval path, and put the scope in writing. A well-planned conversion should leave you with more than another room. It should leave you with a home that works better for the way you live.