

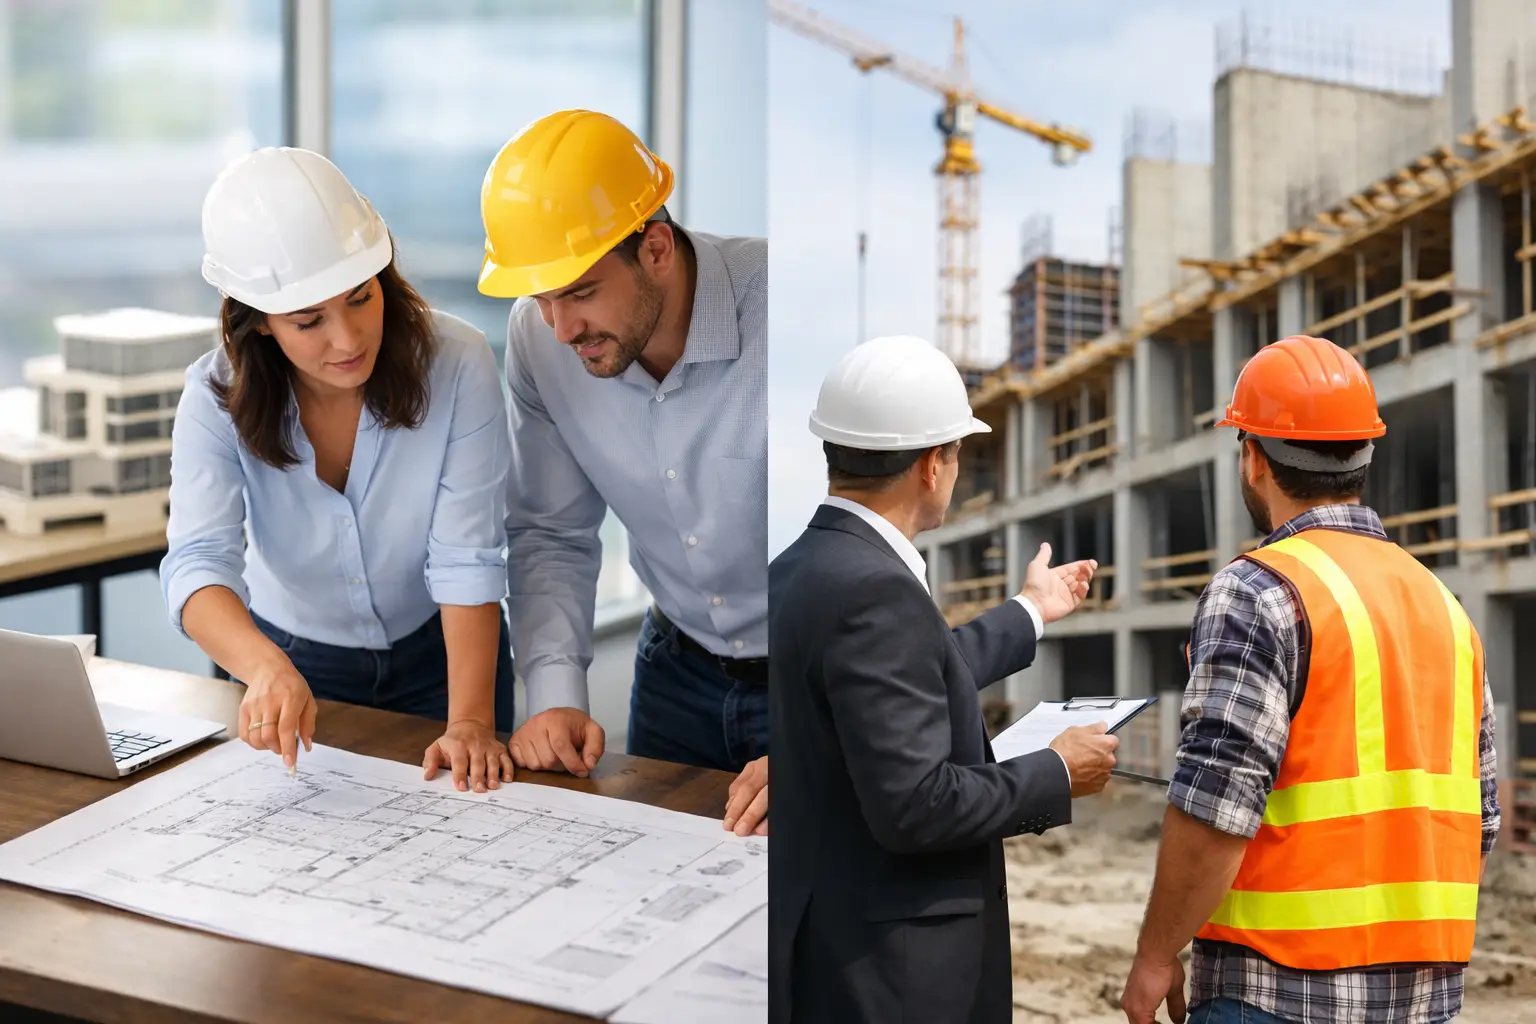
A kitchen addition looks straightforward on paper until the homeowner learns that a new foundation affects the layout, the layout affects structural engineering, and the engineering affects both permit timing and price. That is where design build versus traditional construction becomes more than a project-delivery label. It determines who coordinates the decisions, who owns the budget details, and how quickly a good idea becomes a permitted, buildable plan.
For Ventura County homeowners planning a significant remodel, addition, garage conversion, or ADU, the right approach depends on the project’s complexity, your tolerance for managing multiple parties, and how firmly the scope is defined before work begins. Neither method is automatically right in every situation. The difference is in responsibility and coordination.
What Traditional Construction Means
Traditional construction, often called design-bid-build, separates the planning and building phases. A homeowner hires an architect or designer first, develops drawings, and may bring in structural engineers and other consultants as needed. Once plans are complete, the homeowner sends those plans to contractors for bids and selects a builder.
This process can work well when the homeowner has already assembled a trusted design team, has a highly specific architectural vision, or is comfortable directing communication among separate professionals. It may also make sense for a relatively straightforward project with complete plans and few unknowns.
The challenge is that the architect, engineer, and contractor are not typically operating under one agreement. The designer may create a beautiful plan, but the builder reviewing it later may identify constructability concerns, material lead-time issues, or costs that exceed the intended investment range. At that point, revisions can mean another round of decisions, pricing, and coordination.
A low initial bid is also not always a low final cost. Contractors can only price what the plans and specifications show. If drawings leave details open to interpretation, or if existing conditions behind walls differ from assumptions, change orders may follow. That does not automatically reflect poor workmanship or bad intent. It often reflects a scope that was not fully coordinated before construction began.
How Design-Build Changes the Process
In a design-build model, one accountable team manages the project from early feasibility through final completion. Design, engineering coordination, permitting, construction, inspections, and closeout are connected rather than handed from one independent party to another.
The most practical advantage is early contractor involvement. Before plans are finalized, the construction team can evaluate how a proposed layout will be built, what site conditions may affect the work, where code requirements will shape the design, and whether the selected materials fit the working budget. Homeowners receive useful feedback when changes are still relatively easy to make on paper.
For example, a homeowner may want to remove walls for an open kitchen and family room. A design-build team can identify likely structural requirements early, coordinate engineering, discuss beam options, and account for electrical, plumbing, HVAC, and finish work together. Instead of discovering those needs after a designer has completed the plan, the team develops the solution as part of the plan.
This does not mean design-build eliminates every surprise. Older Southern California homes can conceal aging plumbing, previous unpermitted work, water damage, or framing conditions that no one can confirm until selective demolition begins. A disciplined contractor should explain those possibilities upfront, document findings clearly, and present options before proceeding.
Design-Build Versus Traditional Construction: Key Differences
The clearest difference is accountability. In traditional construction, a homeowner may need to ask the architect about drawings, the engineer about structural changes, the contractor about scheduling, and the city about permit questions. In design-build, the homeowner has one primary point of contact responsible for moving the entire process forward.
That single-team structure often improves communication. The designer does not need to wait until bidding is complete to learn what construction concerns exist, and the builder does not need to guess why a detail was specified. Decisions are discussed with the people who will design and build them.
Timing can also be more efficient. Traditional projects generally move in sequence: design, engineering, bidding, contractor selection, permit preparation, then construction. A design-build team can begin feasibility reviews, preliminary pricing, permit planning, and trade coordination while the design is being refined. Some steps still must happen in order, especially agency review and required inspections, but fewer handoffs can reduce avoidable delays.
Cost control is more nuanced. Design-build is not necessarily the cheapest route, and it should never be sold as a promise that a complex remodel will have no changes. Its strength is earlier cost visibility. When design choices and construction pricing are developed together, homeowners can make informed trade-offs before investing heavily in plans that do not align with their budget.
Traditional bidding can be useful for comparing contractor prices on a fully developed plan. But bids only compare cleanly when each contractor is pricing the same scope, allowances, specifications, site conditions, and exclusions. If one bid appears dramatically lower, it is worth asking what has been omitted, assumed, or deferred.
When Traditional Construction May Be the Better Fit
Traditional construction can be a sensible choice if you already have complete, permit-ready plans from an architect you know and trust. It may also suit homeowners who want to interview several builders after the design is finished and are prepared to compare proposals line by line.
It can work especially well when the project has unusual architectural requirements and the homeowner wants to retain a separate architect throughout construction. That structure can provide an additional layer of design advocacy, although it also requires clear communication about who has authority over field decisions, budget changes, and schedule impacts.
Before committing to this path, ask whether the plans include enough detail for accurate construction pricing. Confirm who will coordinate engineering, Title 24 requirements where applicable, permit responses, and construction administration. A beautiful set of drawings is valuable, but it is not the same as a complete construction roadmap.
When Design-Build Is Usually the Stronger Choice
Design-build is often a strong fit for occupied-home remodeling, additions, second-story projects, ADUs, and conversions where many systems must work together. These projects affect daily routines, involve local permitting, and create decisions that benefit from early construction input.
It is also a practical choice for homeowners who do not want to become the project manager. You should still be involved in meaningful decisions about layout, finishes, and priorities. But you should not have to chase separate parties for updates or determine whether a design issue, permit question, and jobsite condition are connected.
A qualified design-build contractor should provide a defined process: a consultation to understand goals and investment range, site review and feasibility discussion, scope development, design and engineering coordination, detailed pricing, permitting, phased construction, inspections, and a final walkthrough. Clear written proposals matter. They establish what is included, what is excluded, when selections are needed, and how approved changes will be handled.
For homeowners in Ventura County, local experience also matters. Coastal conditions, hillside or lot constraints, older housing stock, HOA requirements, and the expectations of local jurisdictions can all affect a project. Eagle Pride Construction approaches these projects with one team accountable for the planning and field work, so details are addressed before they become preventable disruptions.
Questions to Ask Before You Choose
Whether you select design-build or a traditional team, ask direct questions early. Who is responsible for coordinating the plans, engineering, permit submittal, and city comments? When will you receive a written scope and a realistic investment range? How are allowances defined? What happens if demolition reveals an unforeseen condition? Who communicates with you during construction, and how often?
Also ask how changes are documented. Remodeling requires flexibility, but flexibility should not mean informal verbal decisions that later become pricing disputes. A professional process identifies the change, explains its cost and schedule effect, obtains approval, and keeps the project record current.
Finally, pay attention to how the team communicates before you sign an agreement. If answers are vague during planning, clarity rarely improves once walls are open and schedules are tight. Look for specifics, not sales scripts: documented scope, realistic sequencing, stated assumptions, licensing and insurance, and workmanship standards that stand behind the finished work.
The best delivery method is the one that gives you confidence before construction starts. For a complex home project, that usually means choosing a team that can explain the path ahead plainly, protect the details, and remain accountable all the way to the final walkthrough.