

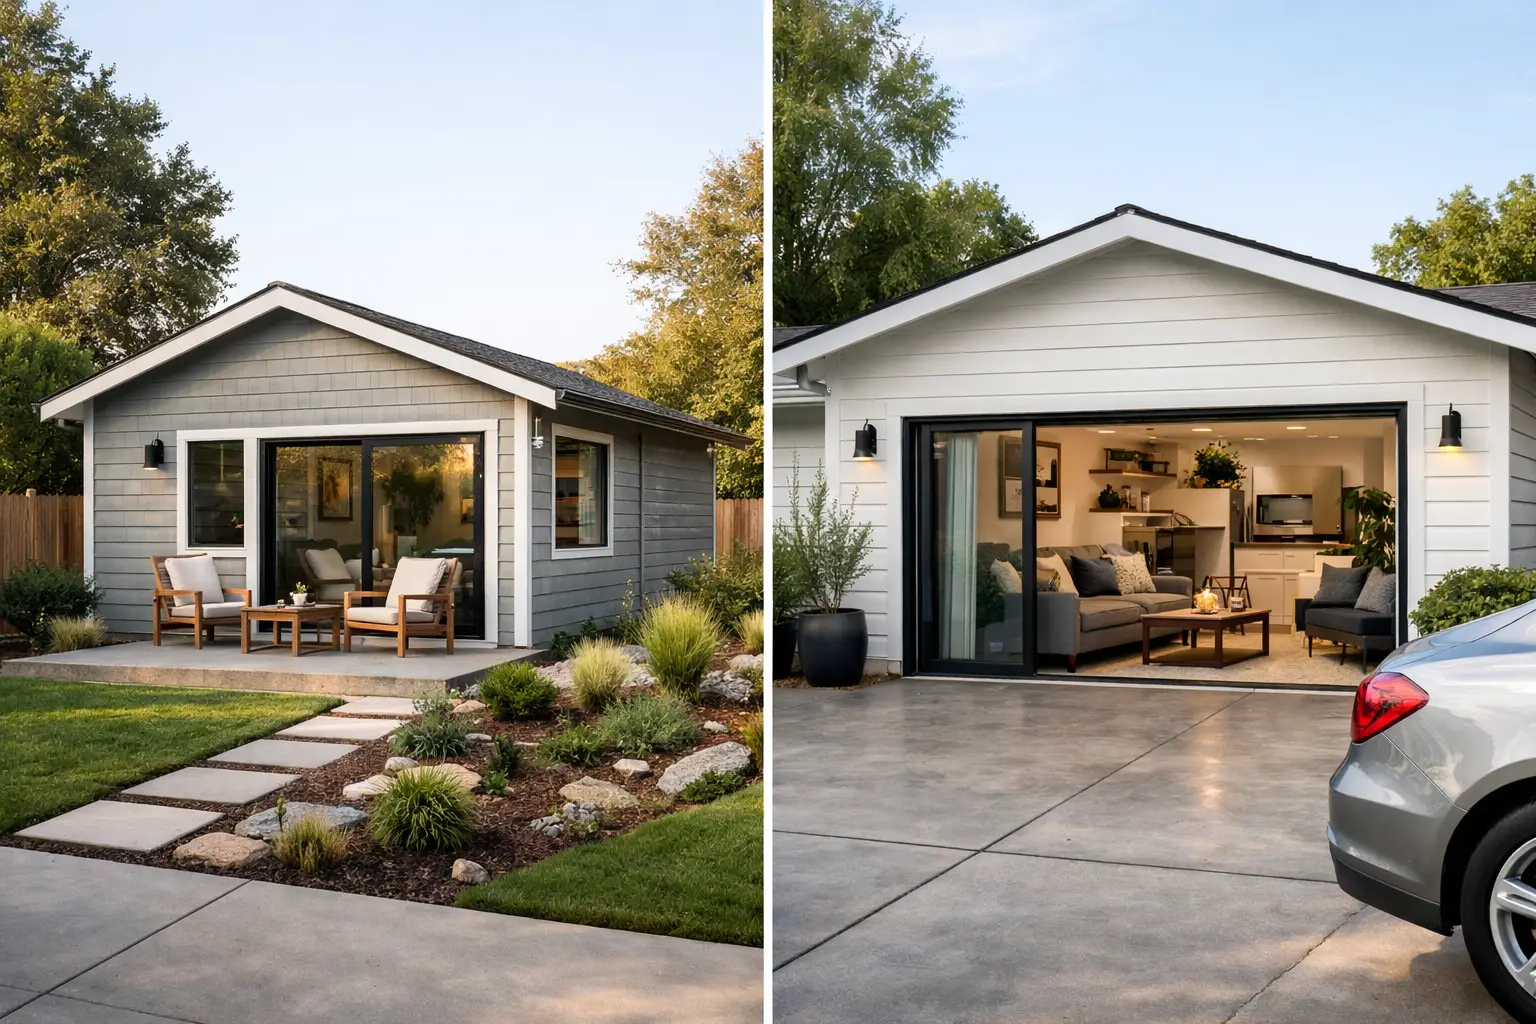
A homeowner may call with the same need in very different words: a place for an aging parent, room for a returning adult child, rental income, or simply space that lets the main house breathe again. The ADU versus garage conversion decision is not just about square footage. It determines how much site work is required, what happens to parking and storage, how the space functions over time, and where the budget goes.
There is also an important distinction that can prevent confusion from the start. A garage conversion can become an ADU when it is designed as an independent living unit with the required living facilities. A converted garage used as a home office, gym, media room, or guest space without a full independent dwelling setup is a conversion, but not necessarily an ADU. The right path starts with a clear plan for how the space will be used.
ADU Versus Garage Conversion: Start With the Real Need
A detached ADU is typically a new, separate structure built on the property. It can offer privacy, a purpose-built layout, and the flexibility to preserve the existing garage. A garage conversion repurposes an existing structure, using its footprint as the starting point for new living space.
For some Ventura County homeowners, the garage is underused storage behind boxes that have not been opened in years. In that case, converting it can be an efficient way to add usable square footage without expanding the home’s footprint. For others, the garage protects vehicles, holds essential equipment, or supports a workshop. Losing it creates a daily inconvenience that can outweigh the appeal of a lower initial construction cost.
The best question is not, “Which option is cheaper?” It is, “What should this property do for our family five or 10 years from now?” A detached unit may better support a long-term tenant or a family member who needs privacy. A conversion may be the practical answer when the priority is creating conditioned space quickly within an existing building envelope.
What a Garage Conversion Really Involves
A garage may look like a simple shell, but it was generally built for vehicles, not full-time living. Turning it into quality habitable space often requires more than finishes and furniture.
The existing slab may need review for moisture, levelness, and required floor height. Exterior walls and the ceiling may need insulation. New windows and exterior doors can affect structural framing and energy requirements. The project may also require plumbing, electrical upgrades, heating and cooling, ventilation, fire-rated construction, and new drainage connections.
If the conversion will be an ADU, the scope usually expands to include a kitchen, bathroom, sleeping area, required egress, and separate utility considerations. A garage door opening commonly needs to be framed and insulated as a wall, often with new windows to bring in natural light. Good design matters here. A poorly planned conversion can feel like a former garage with a kitchen added to it. A well-designed one feels like it was always meant to be part of the home.
Existing conditions are the major variable. An attached garage with accessible utilities and sound framing may be a strong candidate. An older detached garage with a compromised slab, outdated electrical service, or significant structural issues can narrow the gap between conversion costs and new construction.
When a New ADU Makes More Sense
A detached ADU gives homeowners more control over the layout, placement, and relationship between the main home and the new living space. It is often the stronger choice when privacy is a priority, when the garage must remain functional, or when the property has enough usable yard area to support another structure.
Because it is built from the ground up, a new ADU can be designed around the way people actually live. That may mean a bedroom positioned away from the main house, a private patio, accessible entry features, storage built into the plan, or a compact layout that still feels open. It also avoids forcing a residential layout into the dimensions and constraints of a vehicle bay.
That flexibility comes with more construction work. A detached ADU can require grading, foundation work, trenching for utilities, new framing, roofing, exterior finishes, and site drainage. In coastal and hillside areas, site conditions can add further engineering and permitting considerations. A realistic investment range must account for the land as well as the building.
Cost: Look Beyond the Starting Number
A garage conversion often has a lower starting cost because walls, roof, and foundation already exist. That can be true, especially when the structure is in good condition and utilities are close by. But “existing” does not automatically mean “ready.” Correcting hidden deficiencies, upgrading systems, and meeting current code can add meaningful cost.
A detached ADU usually requires a larger initial investment because it creates a complete building and the infrastructure that supports it. In return, it may preserve the garage, offer a better living experience, and create a more independent unit. The value is not limited to rental potential. It can help a household accommodate changing family needs without forcing a move.
Neither choice should be priced from a generic online range alone. Square footage, utility locations, access for construction, fire-safety requirements, soil and drainage conditions, finishes, and local review all affect the final scope. A detailed written proposal should define what is included, identify known assumptions, and explain the work that may depend on site verification. No vague allowances disguised as a fixed price. No hidden fees appearing after construction begins.
Permitting and Code Are Part of the Project
California has expanded opportunities for ADUs, but every property still has conditions that need review. Local zoning rules, setbacks, utility connections, parking requirements where applicable, fire access, drainage, and the existing home’s conditions can affect the design. A project in Ventura, Ojai, Thousand Oaks, Malibu, or another nearby community may face different local review requirements.
Garage conversions also require permits when they turn non-habitable space into living area. The work must meet applicable building, electrical, plumbing, mechanical, energy, and safety standards. Skipping permits may appear to save time, but it can create problems when selling, refinancing, insuring, or addressing a future inspection.
A disciplined design-build process puts feasibility first: measure the site, review the existing structure, clarify the intended use, develop plans, coordinate engineering when needed, submit for permits, and build through inspections. This approach reduces surprises because the contractor is not treating design, permitting, and construction as separate homeowner problems.
Compare the Day-to-Day Trade-Offs
| Consideration | Garage Conversion | Detached ADU | |—|—|—| | Construction starting point | Uses an existing structure | Creates a new structure | | Garage and storage | Usually lost or reduced | Typically preserved | | Privacy from main home | Can be limited, especially when attached | Usually greater | | Layout flexibility | Constrained by existing footprint | Designed for the intended use | | Site disruption | Often less exterior work | More site work and utility trenching | | Long-term flexibility | Strong for added living area | Strong for independent living or rental use |
Parking deserves honest attention. Even where a project can meet applicable requirements without replacement parking, a household still needs to live with the decision. If the driveway is tight or the garage is essential during hot summers, rainy weeks, or busy family schedules, that loss matters. The same is true for storage. Replacing garage storage with a shed or built-in storage plan should be part of the scope, not an afterthought.
Privacy is equally practical. An attached garage conversion can be ideal for a parent who should be close to family or for a home office that needs separation without isolation. A detached ADU can be better for an adult child, a tenant, or guests who need their own entrance and daily routine.
A Clear Path to the Right Choice
Choose a garage conversion when the existing structure is sound, the garage is genuinely expendable, and the goal is to create living space within a more limited footprint. It can be particularly effective for an office, family room, guest suite, or compact ADU where proximity to the main home is a benefit.
Choose a detached ADU when independent living, privacy, and preserving the garage are central to the plan. It is also worth considering when the garage has structural limitations that would require extensive correction, or when the property can support a better-designed standalone unit.
Before committing to either path, ask for a site-specific feasibility review and a written scope that connects the design to the actual construction work. Eagle Pride Construction manages that process from planning and permits through inspections and final completion, so homeowners have one accountable team rather than a chain of separate parties.
The right addition should make daily life easier, not trade one problem for another. Start with how the space must work for your household, then build the solution that will still serve the property well after the construction dust is gone.