

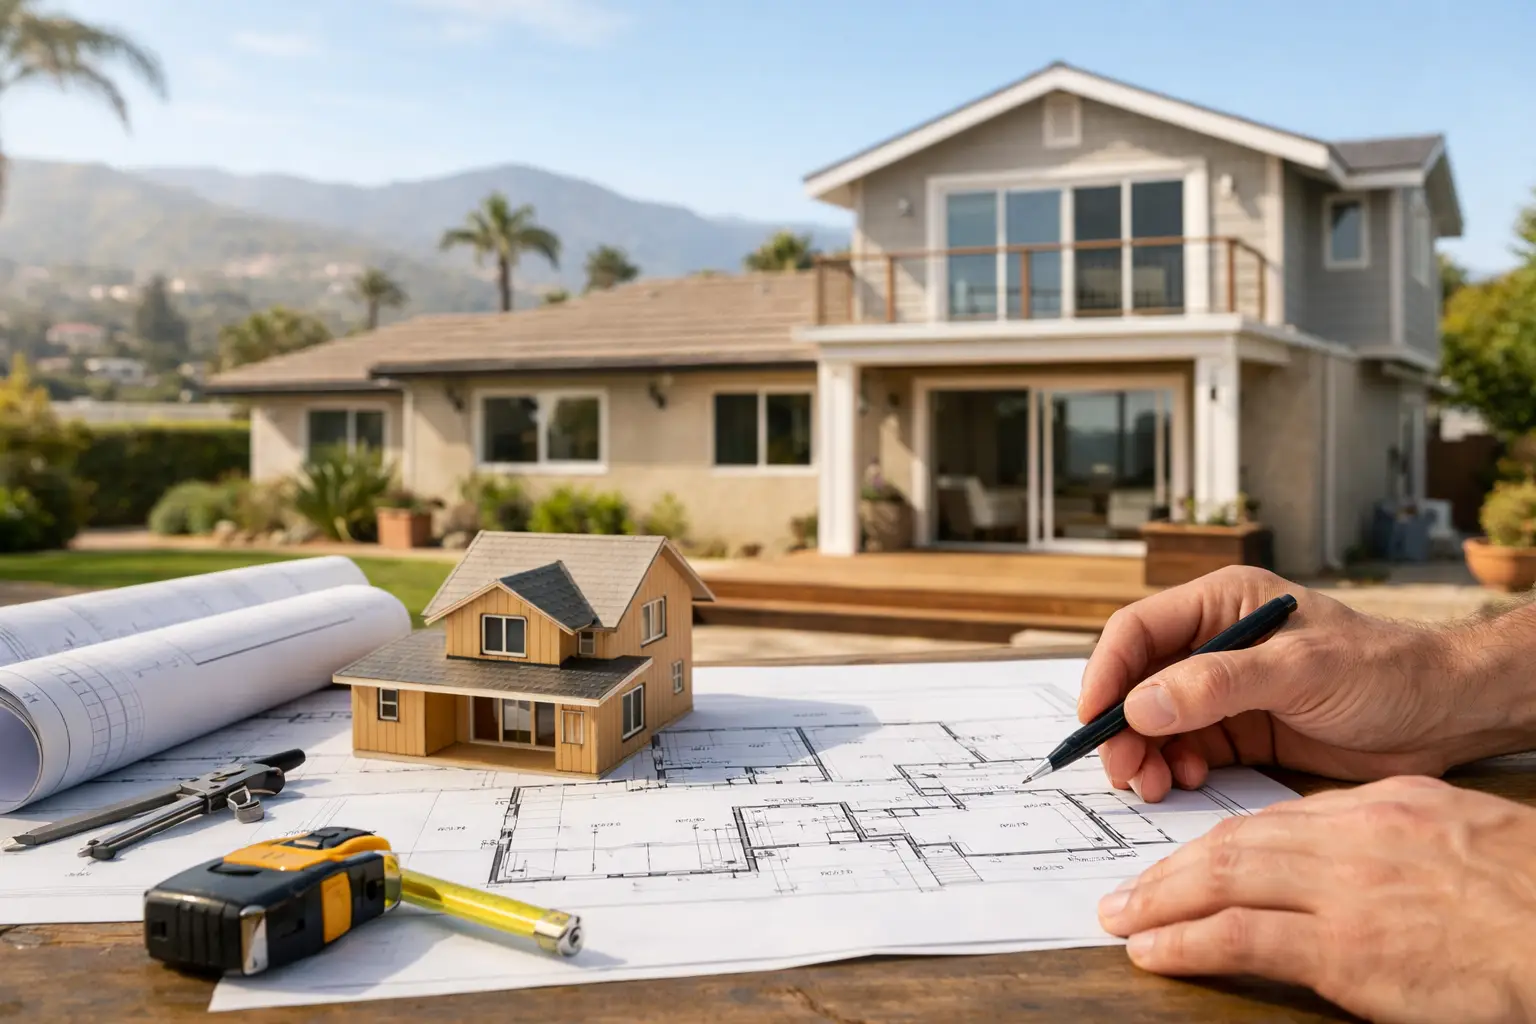
A home addition can solve a problem that a remodel alone cannot: the house no longer fits the people living in it. Whether you need another bedroom, a larger family room, space for aging parents, or a better connection between the kitchen and backyard, this home addition planning guide starts where successful projects do – with clear decisions before construction begins.
In Ventura County, additions often involve more than choosing a room size and exterior finish. Property setbacks, hillside conditions, coastal requirements, utility locations, existing foundations, school fees, and local permitting rules can all affect what is practical. A disciplined planning process gives you a realistic path forward before you commit to a design or a construction budget.
Start With the Problem Your Addition Must Solve
A good addition has a job to do. Start by identifying the day-to-day frustration that makes the project necessary. “We need more space” is understandable, but it is not yet a usable scope. Is the issue a cramped kitchen, a lack of private bedrooms, no place for guests, limited storage, or a floor plan that forces everyone through the same narrow hallway?
Describe how your household uses the home now and how that may change in the next five to 10 years. A family expecting teenagers may prioritize bedrooms and bathrooms. Homeowners planning to stay long term may want a first-floor primary suite, wider pathways, and fewer stairs. Others may need an office that can later serve as a guest room.
This is also the time to decide what should remain untouched. Some homeowners want to preserve a patio, mature trees, a view corridor, or a portion of the home with architectural character. Those priorities shape the best location and configuration for the addition.
Home Addition Planning Guide: Test Feasibility First
Before drawings become detailed, determine what your property can support. A site review should consider the lot dimensions, setbacks, zoning, easements, existing structures, access, drainage, and the location of utilities. A second-story addition raises a different set of questions than a ground-floor expansion. The existing home may need structural upgrades to carry new loads, and the construction process may affect how long the household can remain in place.
California code requirements and local jurisdiction rules matter early, not after the design is finished. Depending on the project and location, planning may involve architectural drawings, structural engineering, energy documentation, soils information, fire requirements, or coastal review. An addition in Ventura, Ojai, Malibu, Santa Barbara, or a hillside area can have site-specific conditions that meaningfully change the scope.
The practical question is not simply, “Can we add on?” It is, “What type of addition delivers the result we need within the constraints of this property?” Sometimes a rear addition is the straightforward choice. In other cases, a garage conversion, an ADU, interior reconfiguration, or a second story may provide better value for the household’s goals.
Build a Scope Before You Set a Budget
Homeowners understandably want a price early. A responsible investment range can be discussed during an initial consultation, but a firm proposal requires a defined scope. Square footage alone does not determine cost. The same-size addition can vary substantially based on foundation work, structural complexity, roof tie-ins, window and door selections, plumbing locations, finishes, site access, and the condition of the existing home.
A clear scope answers the questions that commonly create confusion later. It should establish the room layout, ceiling heights, exterior materials, windows, electrical needs, plumbing fixtures, HVAC approach, insulation, flooring, cabinetry, and the work needed to blend the new space with the original home. It should also state what is included and what is not.
Do not treat the addition as a separate box attached to the house. If the new family room opens to an older kitchen, the transition matters. Flooring heights, lighting color, trim profiles, paint, rooflines, and exterior finishes should be considered together. A thoughtful connection often has more impact on the finished home than adding a few extra square feet.
Plan for the Full Cost, Not Just Construction
A complete home addition budget includes more than labor and materials. Design, engineering, permit fees, plan checks, utility work, inspections, demolition, site protection, and finish selections all need to be accounted for. If the project exposes aging plumbing, undersized electrical service, water damage, or noncompliant prior work, those conditions may require correction before new construction can proceed.
Contingency is not a sign that a contractor lacks confidence. It is a practical allowance for conditions that cannot be fully confirmed until walls, slabs, or soil are opened up. The appropriate amount depends on the age and condition of the home, the complexity of the work, and how much exploratory investigation happens before construction.
Ask for a detailed written proposal that explains the scope, payment schedule, allowances, and change-order process. California residential construction contracts have specific requirements, and phased payments should match actual work progress. No vague statements. No hidden fees. If a selection is not finalized, the allowance should be clear enough for you to understand what it covers and what could change.
Design for Daily Living and Long-Term Value
The best addition feels as though it always belonged to the home. That takes more than matching stucco or paint. Consider circulation, natural light, storage, privacy, furniture placement, and the way the new space relates to the yard and neighboring homes.
For example, a bedroom addition needs more than enough room for a bed. It should have sensible closet space, usable wall areas, convenient access to a bathroom, and windows positioned for privacy as well as light. A kitchen expansion needs room for appliance doors, traffic flow, countertop landing areas, and seating that does not block the work zone.
Energy performance deserves equal attention. High-performance windows, proper insulation, air sealing, and appropriately sized heating and cooling equipment support comfort and operating costs. California energy requirements will influence the design, but good planning goes beyond minimum compliance. A room that looks right but runs hot every afternoon is not a successful addition.
Choose One Accountable Project Team
A home addition involves many moving parts: design, engineering, permits, trade coordination, inspections, scheduling, and final details. Homeowners can hire each piece separately, but that approach can create gaps when the designer’s intent, engineer’s requirements, pricing, and field conditions do not align.
A design-build team keeps those responsibilities coordinated from the beginning. The contractor can identify construction realities during design, provide pricing feedback before plans are finalized, and manage the permit and inspection process with the people doing the work. That does not eliminate every surprise, but it reduces avoidable handoffs and gives you one accountable point of contact.
When comparing contractors, look beyond a low initial number. Ask how the scope is developed, who handles plans and engineering, how changes are documented, how often you will receive updates, and who is responsible for permits and inspections. Verify licensing and insurance. Review completed work that resembles your project, especially when structural changes or second-story construction are involved.
Eagle Pride Construction approaches additions as managed construction projects, with planning, permitting, building, and final completion coordinated by one local team. That structure is designed to give homeowners clearer expectations before work begins and direct communication while the home is under construction.
Prepare the Household for Construction
Even a well-managed addition will disrupt routines. Noise, dust, temporary utility interruptions, deliveries, inspections, and limited access to parts of the home should be expected. The level of disruption depends on where the addition connects to the house and whether kitchens, bathrooms, or major mechanical systems are affected.
Before work begins, make a household plan. Decide where pets will stay during active work, how children will move safely through the property, where contractors can park, and which areas need protection or temporary storage. If the project affects your only kitchen or primary bathroom, discuss temporary-use arrangements before demolition, not after.
Communication matters just as much as construction sequencing. You should know the planned start sequence, major milestones, expected inspections, selection deadlines, and the process for approving changes. Weather, material lead times, permit review, and inspection availability can affect schedules, so a reliable contractor should communicate changes early and explain what they mean for the next phase.
A well-planned addition is not defined by how quickly drawings are produced. It is defined by whether the finished space supports your life, meets code, fits the home, and is built with a scope you can understand. Give the planning stage the attention it deserves, and the construction phase has a far better foundation to succeed.