

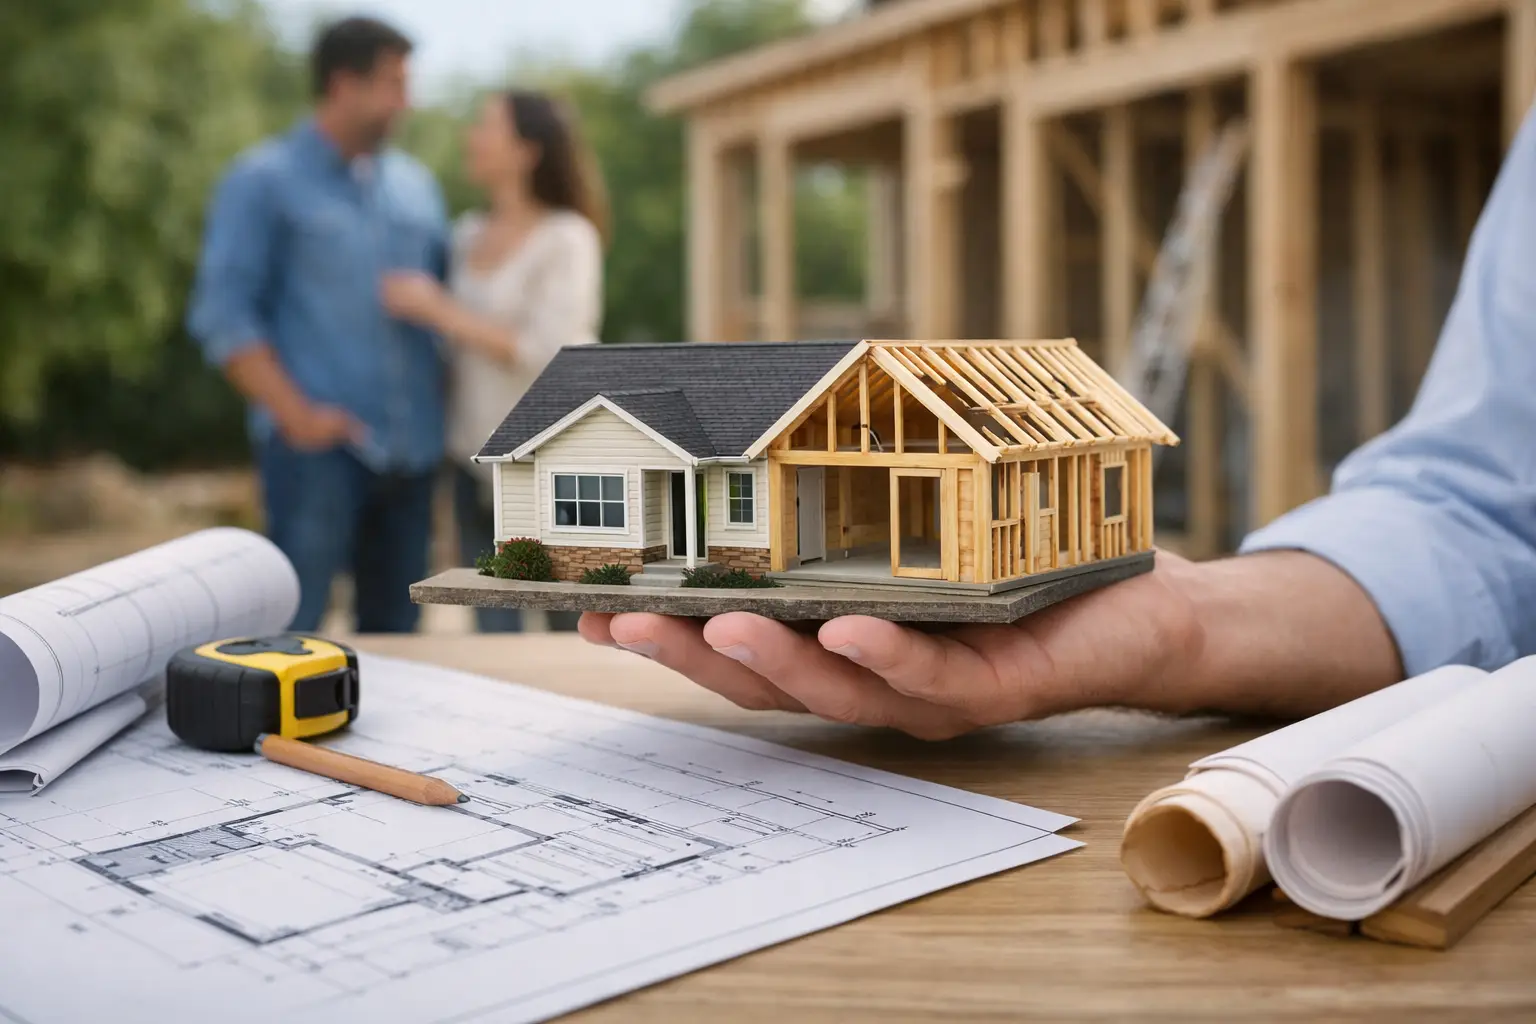
A home addition can solve a problem that has been building for years: bedrooms that no longer fit the family, a cramped kitchen, no private workspace, or a living area cut off from the yard. But the decision to plan a home addition is not simply a matter of choosing square footage. It is a decision about how your home will function, what the property can support, and how much disruption you are prepared to manage.
The best projects begin with a clear purpose and an honest look at constraints. In Ventura County and surrounding Southern California communities, zoning rules, lot coverage, setbacks, coastal requirements, hillside conditions, and existing home construction can all shape what is possible. A disciplined planning process helps prevent expensive redesigns, permit delays, and change orders that could have been avoided.
Start With the Problem the Addition Must Solve
Before discussing finishes or exterior style, define what is not working in the current house. “We need more space” is understandable, but it is not enough direction for a design or construction team.
A growing family may need two bedrooms and a bathroom, not just a larger footprint. A homeowner working remotely may need a quiet office with a separate entry. Others may want a primary suite that allows them to stay in the home comfortably over time. If the kitchen is the real source of frustration, a rear addition may need to improve circulation, storage, and the connection between cooking, dining, and outdoor living.
Think through how the space will be used on an ordinary weekday. Where will people enter? Where will laundry go? What needs privacy? Which rooms should receive morning or afternoon light? A room that looks generous on a plan can still feel inconvenient if it creates a long hallway, blocks access to the yard, or leaves the rest of the home disconnected.
It also helps to separate needs from preferences. A larger closet or vaulted ceiling may be worthwhile, but the basic requirements should stay clear when the project reaches pricing. This gives you a stronger basis for decisions if the budget requires trade-offs later.
Plan a Home Addition Around the Property, Not Just the House
Every addition starts with the site. The available yard area is only one factor. Property lines, utility locations, drainage, easements, existing trees, slope, and neighborhood regulations can affect the footprint and cost.
A site review should consider where an addition can sit without creating problems for setbacks, access, windows, roof drainage, or future maintenance. In some cases, building upward is a better use of the property than expanding outward. A second-story addition can preserve yard space, but it may require structural upgrades to the existing home and can be more disruptive while work is underway.
A ground-floor addition may be more straightforward structurally, yet it can still involve foundation work, utility relocation, grading, and changes to the roofline. Garage conversions and ADUs are another path for homeowners who need usable space without enlarging the main home in the same way. The right option depends on the property, the intended use, local regulations, and the investment range.
Older Ventura County homes deserve particular attention during early planning. Existing framing, electrical capacity, plumbing, sewer connections, and foundations may need upgrades before new space can be added safely and legally. Finding those conditions early is far better than discovering them after demolition begins.
Build a Realistic Budget Before Finalizing the Design
A home addition is not priced by square footage alone. Square footage can be a useful early reference, but it does not account for the complexity that often drives cost: structural engineering, foundation conditions, roof modifications, plumbing runs, electrical upgrades, windows, insulation, HVAC, cabinetry, tile, and finish selections.
The most useful early budget is an investment range tied to a preliminary scope. That range should account for both visible construction and the work homeowners rarely see once the project is complete, such as plans, engineering, permits, inspections, demolition, site protection, and code-required upgrades.
Be especially careful when comparing broad estimates. One contractor may be assuming a basic bathroom, while another has included higher-grade fixtures, custom cabinetry, or more extensive mechanical work. Neither number is meaningful unless the assumptions are written down.
A detailed proposal should identify the planned scope, materials or allowances, exclusions, payment structure, and how changes will be handled. No vague statements. No hidden fees. If a selection has not been made, an allowance should be clear enough that you understand what it covers and what could cause the final cost to change.
It is also wise to reserve a contingency for unknown conditions in an existing home. The goal is not to expect the worst. It is to avoid treating every surprise as a crisis.
Design for Continuity and Long-Term Use
A successful addition should feel like it belongs to the home. That does not require copying every older detail exactly, but it does require thoughtful transitions in ceiling heights, rooflines, windows, flooring, trim, and exterior materials.
Function should lead the design. For example, a new family room may need sightlines to the kitchen and backyard more than it needs a larger overall footprint. A new primary suite may benefit from a buffer between the bedroom and a busy living area. A second story may need to align bathrooms or plumbing walls efficiently with spaces below.
There are trade-offs in nearly every plan. Large folding doors create an appealing connection to the outdoors, but they can affect wall space, structural requirements, cost, and energy performance. A dramatic open layout may require engineered beams or posts. A bathroom located far from existing plumbing can be built, but it may cost more than a layout that uses nearby utility connections.
The strongest designs acknowledge those trade-offs early, when changes are still simple and affordable. A design-build team can bring construction input into the planning stage so the drawings are not developed in isolation from the budget and building process.
Understand Permits, Engineering, and Inspections
Home additions in California typically require more than a building permit. Depending on the project, plans may need architectural drafting, structural engineering, energy compliance documentation, and review by the local jurisdiction. Projects in coastal, hillside, or specialized overlay areas may involve additional requirements.
Permitting is not paperwork to push aside. It verifies that the plans meet current building, safety, energy, and zoning requirements. It also creates inspection checkpoints for foundations, framing, rough plumbing, rough electrical, insulation, and final completion.
The permitting timeline depends on the jurisdiction and the completeness of the plans. Requests for corrections are common and should be addressed carefully rather than rushed. A contractor who manages design coordination, permit submittals, and inspections gives homeowners one accountable point of contact through this process.
At Eagle Pride Construction, that coordination is central to the design-build approach. Homeowners should not have to act as the go-between for a designer, engineer, permit office, and separate construction crews when the work is complex enough to require all of them.
Prepare for Construction Before Work Begins
Even a well-managed addition affects daily life. Construction crews need access, deliveries need staging space, and portions of the home may be temporarily separated for safety and dust control. If the project affects a kitchen, bathroom, or primary living area, make a practical plan for how the household will operate during each phase.
Ask early about work hours, parking, site protection, debris removal, communication, and the anticipated sequence of work. You should know who will provide updates, how questions will be documented, and how a requested change will be priced and approved before it is performed.
A typical addition moves through site preparation and demolition, foundation work, framing, roofing, rough mechanical work, inspections, insulation and drywall, finishes, and final walkthrough. The schedule may shift because of weather, material lead times, inspection availability, or newly uncovered conditions. Clear communication does not eliminate every delay, but it prevents homeowners from being left to guess what is happening.
Choose Accountability Over the Lowest Starting Number
The lowest initial estimate can be tempting, particularly when additions involve a significant investment. But an incomplete scope often costs more in the long run than a realistic proposal that identifies the work required from the beginning.
Look for a licensed and insured contractor with local experience, a detailed written scope, established project management practices, and a workmanship warranty. Ask who is responsible for design coordination, engineering, permits, scheduling, inspections, and final corrections. The answer should be direct.
A home addition changes more than the size of a house. It changes how you live in it every day. Take the time to define the problem, study the property, and choose a team that will communicate clearly from the first site visit through the final walkthrough. That preparation is where a well-built addition begins.