

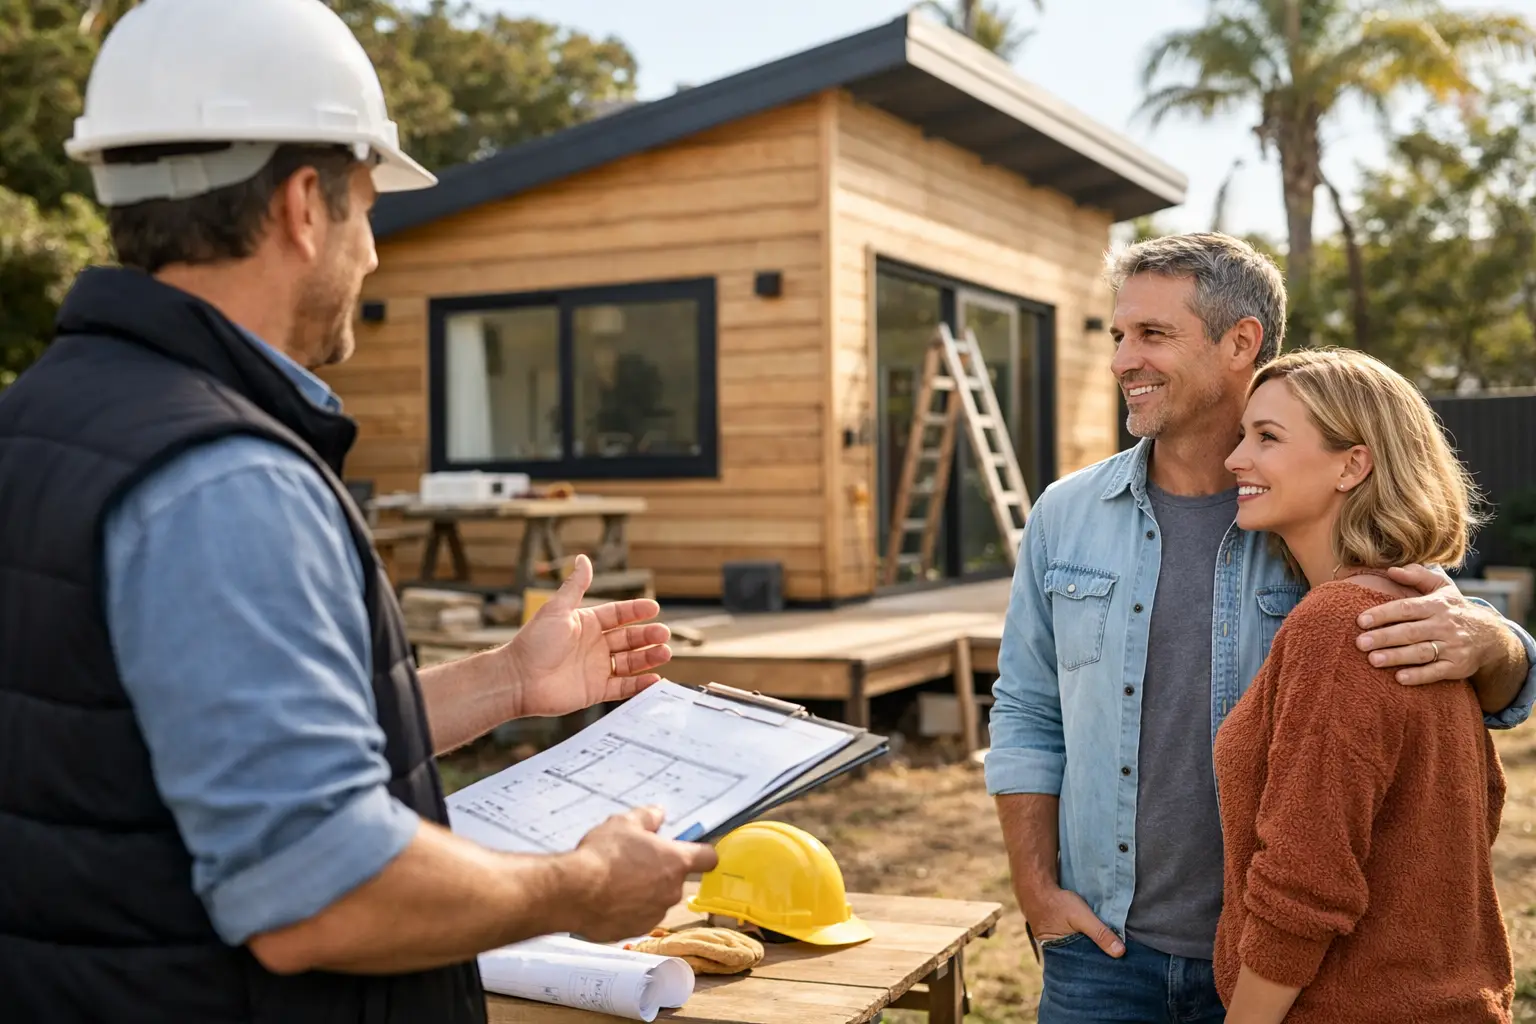
An ADU can solve a real space problem without asking your family to leave the neighborhood you know. It can create a private suite for a parent, a place for an adult child, a dedicated home office, or a long-term rental unit. But the outcome depends heavily on choosing the right ADU construction contractor Ventura homeowners can trust to manage more than the visible building work.
An accessory dwelling unit is not a detached shed with nicer finishes. It is a legal dwelling with zoning requirements, building codes, utility considerations, structural demands, inspections, and a budget that can change quickly when early decisions are rushed. The contractor you choose should bring order to that complexity.
Why ADU Projects Need More Coordination
A kitchen remodel usually works within an existing footprint and established utility locations. An ADU often starts with larger questions: Can the property support the unit? Where will sewer, water, gas, and electrical connections run? Is the site sloped? Will the existing garage need structural upgrades for a conversion? What does the local jurisdiction require before construction can begin?
Those questions affect cost, timeline, layout, and whether a preliminary idea is practical. A contractor who only prices the framing, drywall, and finishes may offer an attractive early number, but that number can leave out the work needed to make the project approvable and buildable.
A qualified design-build team coordinates architectural planning, structural engineering when required, permitting, construction, inspections, and final completion. That single point of accountability matters. Instead of trying to translate between a designer, architect, engineer, permit runner, and separate trades, you have one team responsible for keeping the project aligned.
Start With the Property, Not a Floor Plan
Many homeowners begin with a floor plan they found online or a rough idea of a 600-square-foot backyard cottage. That can be a helpful conversation starter, but it should not be treated as the final solution before someone reviews the site.
A professional site review looks at the conditions that shape the ADU. Lot access may determine how crews, materials, and equipment reach the work area. Existing trees, drainage, utility lines, retaining walls, and the location of the main house all matter. In a garage conversion, the existing slab, wall framing, ceiling height, and electrical capacity may determine how much corrective work is necessary.
Ventura County properties vary widely. A level lot in Camarillo may present different opportunities and constraints than a hillside property in Ojai, a coastal property in Ventura, or a home in Malibu with more demanding site conditions. There is no responsible one-price-fits-all answer before the contractor understands the property and intended use.
Detached ADUs and Garage Conversions Have Different Trade-Offs
A detached ADU can offer the most privacy and flexibility. It may be easier to create a purpose-built layout, separate entrances, and a distinct living experience. The trade-off is that it can require new foundation work, utility trenching, site preparation, and a more involved construction sequence.
A garage conversion may use existing square footage and reduce some exterior construction. However, an existing garage was not necessarily built to the standards of a habitable dwelling. Insulation, fire separation, windows, plumbing, ventilation, structural conditions, and slab details can all affect the scope. A garage conversion is often efficient, but it is not automatically inexpensive.
The right choice depends on the property, local requirements, household needs, and investment range. A contractor should explain those trade-offs clearly instead of steering every homeowner toward the same solution.
What a Clear ADU Proposal Should Cover
A detailed written proposal protects both the homeowner and the contractor. It establishes what is included, what needs further verification, how selections affect pricing, and how the project will move through its phases.
Before signing, ask how the contractor handles design, engineering, permits, and plan revisions. Ask whether the proposal includes demolition, grading, foundation work, utility connections, framing, roofing, insulation, windows, HVAC, plumbing, electrical, drywall, flooring, cabinetry, appliances, paint, and exterior restoration where applicable. The exact scope will vary, but vague language should not.
You should also understand allowances. An allowance is a placeholder amount for a selection that has not been finalized, such as tile, lighting, plumbing fixtures, or cabinets. Allowances are normal in construction, but they need to be realistic. A low allowance can make the initial proposal look better while pushing the real cost higher later.
A disciplined contractor will also explain exclusions and potential unknowns. For example, concealed conditions inside an older garage or unexpected utility upgrades may not be fully known until work begins. Transparency does not mean pretending unknowns do not exist. It means identifying them early, documenting them properly, and discussing how any necessary change would be handled.
Permits Are Part of the Project, Not a Side Task
Permitting can feel like paperwork standing between you and your new space. In reality, it is the process that confirms the ADU is designed and constructed to applicable requirements. Skipping it can create serious problems with safety, insurance, future resale, and financing.
Your contractor should be prepared to explain the permit path in plain language. That includes who prepares plans, who submits them, how plan-check comments are addressed, what inspections are expected, and what happens if the jurisdiction requests revisions.
No contractor can honestly promise a permit approval date because review timelines are controlled by the jurisdiction and can be affected by comments, workload, and project complexity. They can, however, manage the process methodically, submit complete information, respond promptly, and keep you informed rather than leaving you to wonder what is happening.
How to Evaluate an ADU Construction Contractor in Ventura
Credentials matter, but they are only the starting point. Confirm that the contractor is properly licensed and insured for the work being performed. Then look for evidence that the company has experience managing substantial residential projects, not only small repairs or cosmetic updates.
During the consultation, pay attention to the questions the contractor asks. A capable team will want to know how the ADU will be used, who will occupy it, what level of privacy is needed, whether rental income is part of the plan, and what investment range is realistic. They should ask about the site, utilities, access, and the existing home before presenting a confident price.
Communication is another practical test. Do they explain the process without sales pressure? Do they give direct answers when something is uncertain? Are they willing to put scope, payment phases, and responsibilities in writing? Construction is disruptive enough without chasing updates or trying to interpret unclear promises.
At Eagle Pride Construction, the focus is on giving homeowners one accountable team for planning, permitting, construction, inspections, and the final walkthrough. That approach is especially valuable on ADU work, where a missed handoff between design and construction can become an expensive delay.
Plan for Construction as Well as the Finished ADU
Even a well-managed project will affect daily life. There may be demolition noise, dust, deliveries, temporary access changes, and periods when utility work is taking place. If the ADU is attached to the home or created from an existing garage, the impact can be more immediate.
Ask the contractor how the jobsite will be protected and organized. You should know where materials will be stored, how debris will be removed, what work hours are expected, and who will be your regular point of contact. Regular updates are not a luxury. They help homeowners make practical decisions and reduce avoidable surprises.
It is also wise to reserve a contingency within your overall investment plan. The amount depends on the age and condition of the property, the project type, and how much has been verified before construction. A newer detached ADU on a straightforward site may carry fewer unknowns than a conversion in an older structure, but every project deserves room for informed decisions.
Choose Accountability Over the Lowest Number
The lowest bid can be tempting, especially when ADU costs are significant. But compare proposals by scope, not just totals. One contractor may include design coordination, engineering, permit management, inspections, and finish work, while another may leave several of those responsibilities to the homeowner.
A lower number is only useful if it represents the same work, the same standards, and the same level of accountability. If a proposal is difficult to understand before construction starts, it will not become clearer once walls are open and decisions are urgent.
The best ADU partner will not promise that every part of construction is effortless. They will give you a practical path forward, document the work, communicate consistently, and take responsibility for doing the job right. That is the foundation for an ADU that serves your family well and supports the long-term value of your property.