

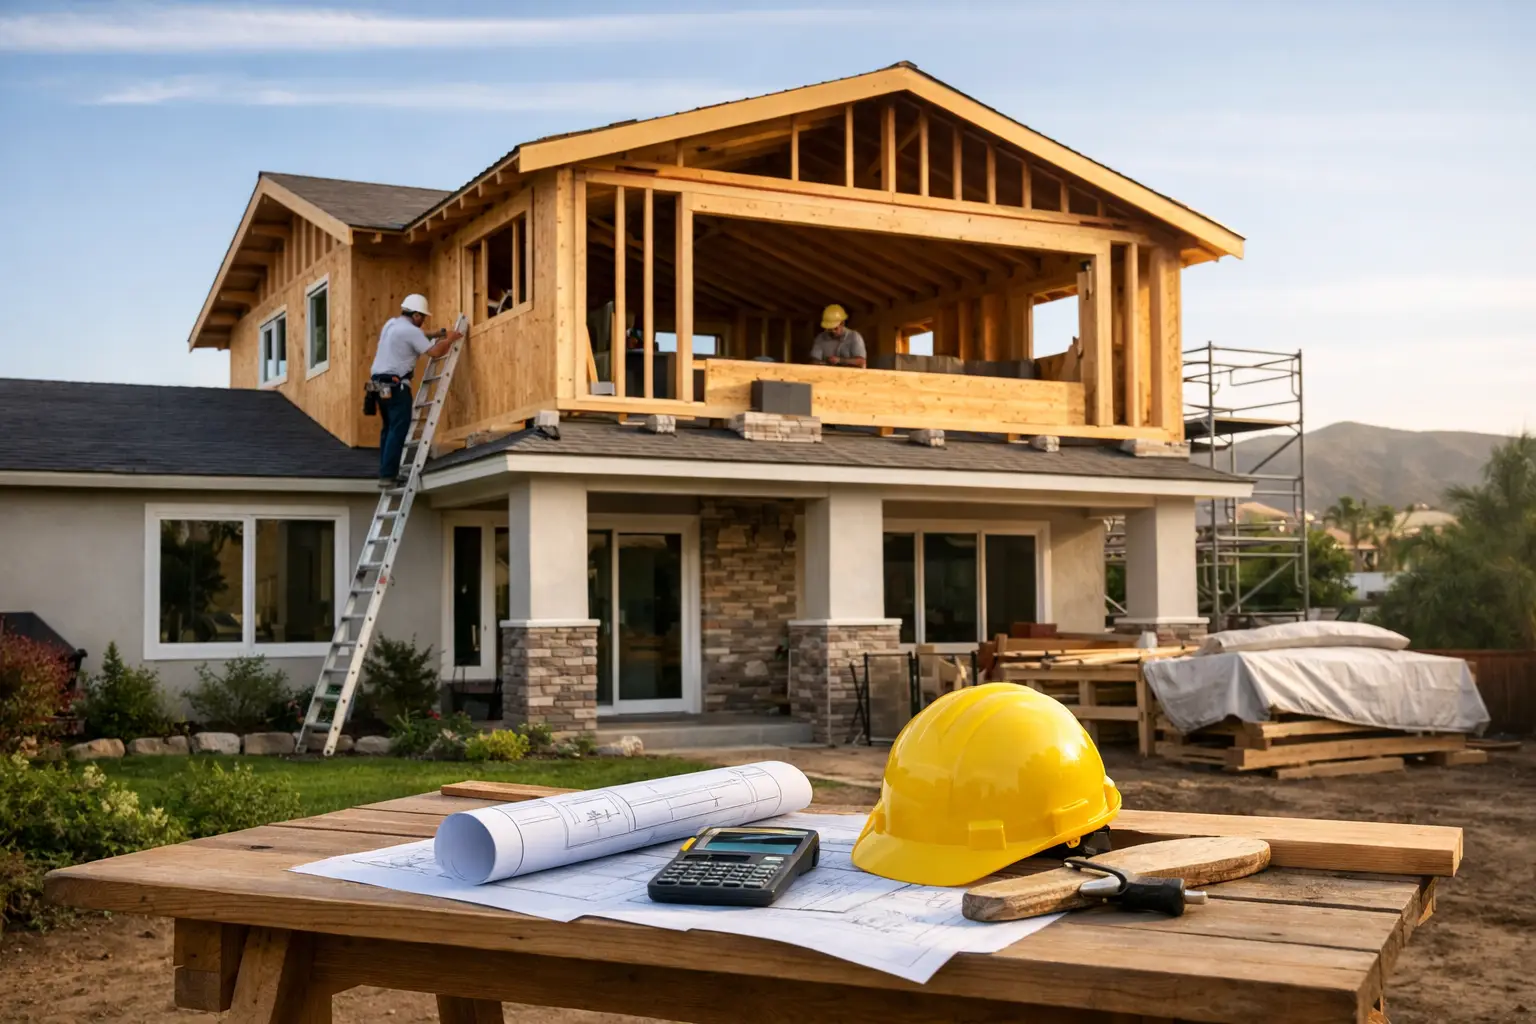
A second story can solve a space problem without giving up the neighborhood, yard, school district, or view you already value. But second story addition cost is not a simple price-per-square-foot question. In Ventura County, the total investment is shaped by what the existing home can carry, what must be rebuilt below it, and how much of the house needs to remain functional while work is underway.
For many homeowners, a second story is a major, mid-six-figure construction project. The right early question is not, “What is the cheapest way to add a floor?” It is, “What scope will create durable, code-compliant space without leaving costly unknowns behind?” A clear answer starts with feasibility, not a quick verbal estimate.
What Does a Second Story Addition Cost?
As a broad planning range, a completed second story addition in Southern California may fall around $350 to $700 or more per square foot. Projects involving major structural upgrades, extensive first-floor remodeling, premium finishes, complicated rooflines, hillside conditions, coastal requirements, or difficult access can exceed that range.
That range can be useful for early budgeting, but it should not be treated as a proposal. A 700-square-foot addition with two bedrooms and one bathroom is not the same project as a 700-square-foot primary suite above a remodeled kitchen. The square footage may match, while the engineering, plumbing, electrical work, finishes, and disruption to the home are very different.
A reliable project budget accounts for the work homeowners can see, such as rooms, windows, flooring, and bathrooms, as well as the work they usually cannot see: structural connections, waterproofing, mechanical systems, fire protection requirements, permits, inspections, and temporary weather protection during construction.
Why building upward costs more than adding a room at ground level
A ground-level addition requires a new foundation and exterior walls. A second story requires the existing house to become the foundation for new living space. Before framing begins, the contractor and engineering team need to determine whether the current foundation, walls, beams, and connections can support added loads.
Some homes can accept a second story with targeted reinforcement. Others need new footings, posts, shear walls, beams, or substantial alterations to the first-floor layout. This work is not optional padding in a budget. It is the structural path that allows the addition to perform safely through wind, seismic movement, and everyday use.
The roof also has to come off, at least in the area of the addition. That introduces temporary protection, demolition, framing transitions, and careful coordination around existing ceilings, lighting, ducts, and electrical circuits. A disciplined plan reduces surprises, but it cannot make this type of work as simple as finishing an empty room.
The Main Factors That Shape Second Story Addition Cost
The biggest cost drivers usually become clear during site review and design feasibility. They should be discussed before a homeowner invests heavily in plans or selects finishes.
Existing structure and seismic upgrades
Ventura County homes span many construction eras and conditions. An older home may have undersized framing, limited shear resistance, aging foundations, or previous alterations that were never properly documented. The engineering review identifies what is needed to support the new floor and satisfy current code requirements.
A straightforward structure can protect the budget. A house requiring broad reinforcement may still be an excellent candidate for a second story, but the investment needs to reflect that reality. No vague statements. A good proposal separates known structural work from allowances or conditions that still require verification.
Scope below the new second floor
Adding bedrooms above an existing living room is often less disruptive than building over a kitchen, garage, or open-plan area with long spans. If new posts and beams need to run through the first floor, walls may be opened, rooms may be reconfigured, and finishes may need restoration after structural work is complete.
Many homeowners choose to combine a second story with a first-floor remodel because it is more practical to address ceilings, lighting, flooring, stairs, and circulation at the same time. That can create a more cohesive home, but it also increases the project scope. It should be priced as a complete plan rather than presented as a minor add-on.
Bathrooms, plumbing, and mechanical systems
Bathrooms carry more cost per square foot than bedrooms because they require plumbing, waterproofing, ventilation, tile, fixtures, and electrical work. Locating an upstairs bathroom near existing plumbing can help, though it does not eliminate the need to evaluate drain lines, water pressure, venting, and water-heating capacity.
The same is true for heating and cooling. An existing system may not have enough capacity for an additional floor, and extending old ductwork is not always the right answer. New equipment, zoning, or a separate system may offer better performance and comfort, especially when upstairs rooms receive more sun.
Stairs, layout, and exterior design
A stair is more than a connection between floors. It uses valuable square footage, must meet code for rise, run, headroom, landings, and guards, and can change how the entire first floor functions. The best location is not always the least expensive location. It needs to work with the daily flow of the home.
Exterior design also affects pricing. A simple rectangular addition with a straightforward roof is generally more efficient than a design with multiple bump-outs, balconies, dormers, complex roof intersections, or custom window groupings. Those features may be worthwhile when they improve the home, but they should be intentional choices with known cost consequences.
Permitting and local conditions
Second story additions require architectural planning, structural engineering, plan review, permits, inspections, and coordination with local building departments. Requirements vary by jurisdiction. Properties in coastal areas, hillside locations, fire hazard zones, historic districts, or communities with specific zoning rules can involve added review and design constraints.
Setbacks, height limits, lot coverage, privacy considerations, and neighborhood rules may affect what can be built. A feasibility review should identify these issues early. Designing a beautiful plan that cannot be approved wastes time and money.
What a Complete Budget Should Include
A useful second story budget is more than a construction number. It should identify the major phases and make the boundaries of the scope clear. Homeowners should expect planning and design, engineering, permit processing, demolition, structural modifications, framing, roofing, windows, insulation, plumbing, electrical, HVAC, drywall, finishes, inspections, and final completion to be addressed.
Temporary protection and site logistics matter as well. Will the family remain in the home? Which areas will be inaccessible? How will dust, noise, debris, parking, material deliveries, and weather exposure be managed? Living through an addition is possible for some households, but it is not convenient. If the work affects the kitchen, main bedrooms, or only bathrooms, temporary housing may be the better decision.
Written allowances deserve close attention. An allowance is reasonable when a selection has not been finalized, such as tile or light fixtures. It becomes a problem when broad portions of the project are left undefined. The more complete the plans, structural details, finish selections, and site information are before construction pricing, the more meaningful the budget becomes.
How to Plan Without Underbudgeting
Start with a realistic investment range and a defined purpose for the new space. Is the goal a primary suite, room for growing children, a home office, multigenerational living, or a combination of needs? Clear priorities help the design team protect the elements that matter while finding sensible efficiencies elsewhere.
Avoid making decisions based only on a low initial number. A low number may exclude engineering, permit fees, structural corrections, finish work, or restoration below the addition. Compare scopes line by line. Ask what is included, what is excluded, what assumptions were made, and how unforeseen conditions will be handled.
A design-build process can reduce handoffs because one accountable team coordinates design, engineering, permitting, construction, and inspections. Eagle Pride Construction approaches large additions with that level of coordination, detailed written scopes, and phased payments that follow California requirements. The objective is not to pretend a complex project has no variables. It is to identify and manage them before they become expensive surprises.
Is a Second Story Worth the Investment?
It depends on the home, the property, and the owner’s long-term plans. Building up can preserve yard space, avoid the cost and stress of moving, and create the room a family needs in a location that already works. It can also improve functionality and market appeal when the design fits the home and the neighborhood.
The strongest projects begin with an honest feasibility conversation. Bring your goals, any existing plans, and a comfortable investment range to that discussion. A qualified team can then determine whether the structure, zoning, layout, and budget point toward a second story that will serve your home well for years.