

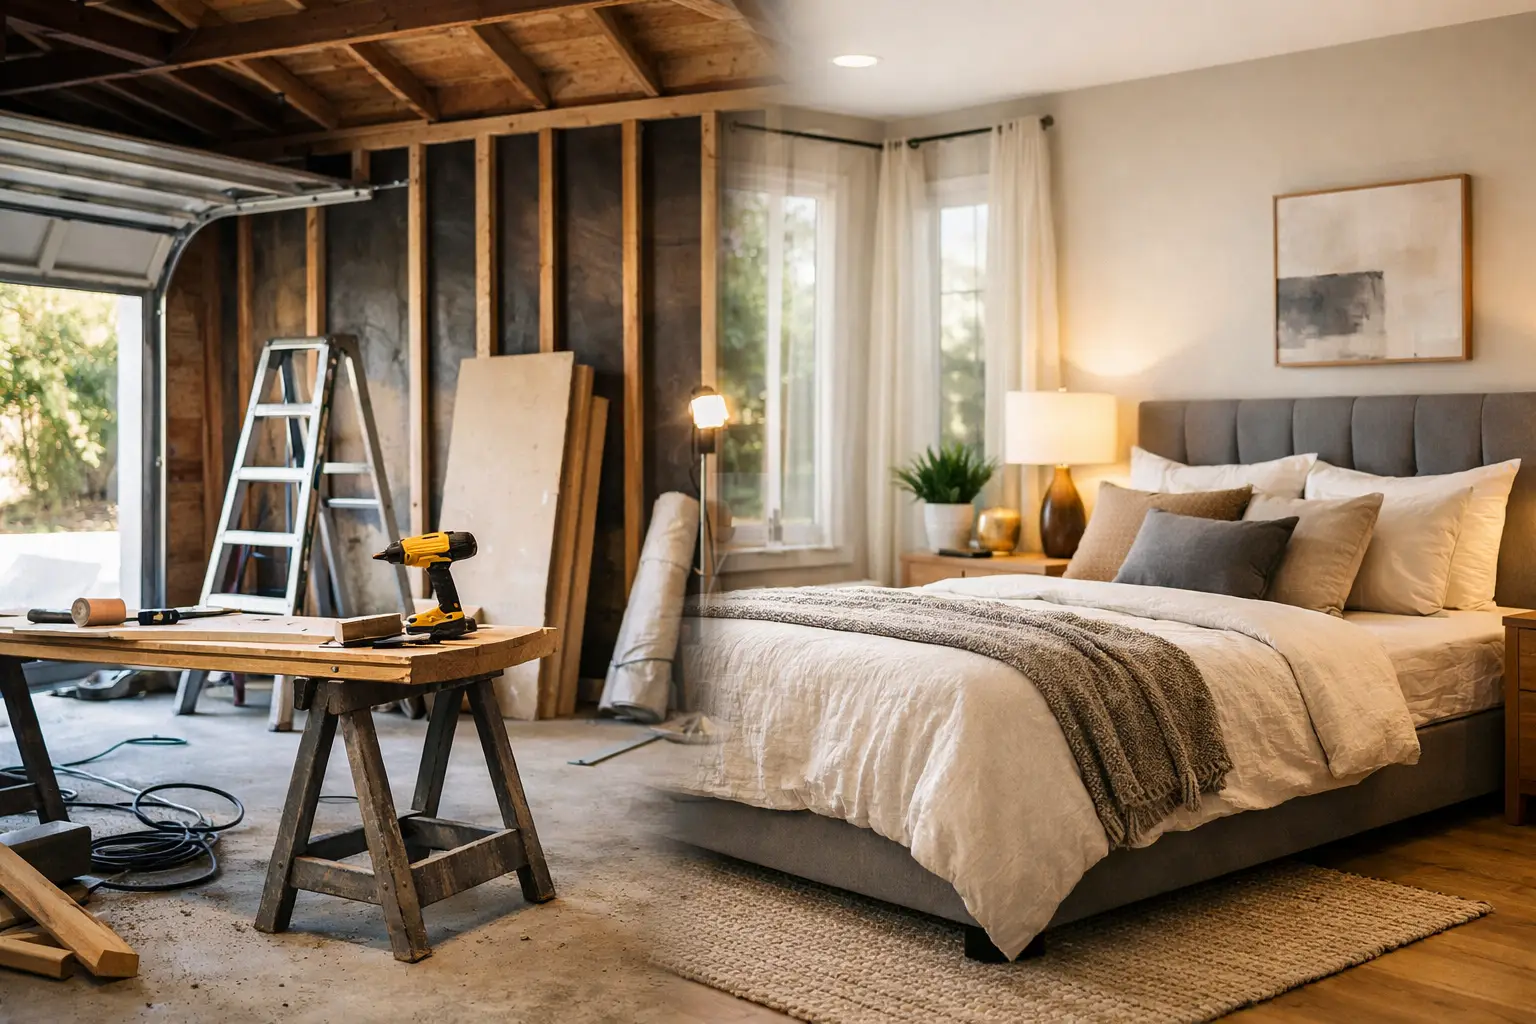
A garage can look like the fastest path to more living space, especially when a growing family needs privacy or an aging parent needs a room on the first floor. But to convert garage into bedroom space properly, the work must do more than add drywall and flooring. The finished room needs to be safe, comfortable, code-compliant, and integrated with the rest of the home.
For Ventura County homeowners, that means starting with feasibility rather than finishes. A well-planned conversion can provide a durable bedroom that feels like it was always part of the house. A rushed one can create permitting problems, high utility bills, moisture issues, and a room that does not add the value or comfort you expected.
What It Takes to Convert Garage Into a Bedroom
A legal bedroom conversion changes a space that was built for vehicles, storage, and exposure to outdoor conditions into habitable living area. That change usually affects the building envelope, electrical system, heating and cooling, fire safety, ventilation, and access to emergency escape.
The exact requirements depend on your property, the age of the house, and the local jurisdiction. Ventura County, Ventura, Ojai, Camarillo, Thousand Oaks, Malibu, and nearby communities may apply requirements differently. Your design-build team should verify the applicable rules before construction begins, not after a plan has already been drawn.
A garage bedroom project commonly requires careful attention to the following areas:
- Permit review and approved plans for the conversion work
- Wall, ceiling, and floor insulation appropriate for conditioned living space
- Electrical upgrades for outlets, lighting, smoke alarms, and other required devices
- Heating and cooling sized and designed for the new room
- A compliant emergency escape and rescue opening, where required
- Fire separation details if part of the garage remains in use
- Structural work for infill walls, new windows, altered openings, or roof changes
These items are connected. For example, a new window may improve daylight and provide emergency egress, but it also changes the exterior wall structure, waterproofing, insulation, and finish work. Good planning accounts for the complete assembly instead of treating each trade as a separate task.
Start With the Garage Itself
Not every garage conversion has the same level of difficulty. Attached garages are often more straightforward because they share walls and utility access with the main home. Detached garages may need longer utility runs, more extensive site work, and a closer look at how the conversion will be classified by the local building department.
The concrete slab is one of the first conditions to evaluate. Garage slabs may sit lower than the home’s finished floor, slope toward the garage door, or lack the moisture protection expected beneath a living area. The solution might involve a raised floor system, moisture mitigation, insulation, or localized concrete work. The right approach depends on slab condition, ceiling height, drainage, and the intended floor finish.
Ceiling height also deserves early attention. Adding a raised floor, new ceiling finishes, mechanical equipment, or ductwork can reduce usable headroom. This is why field measurements matter. A room that appears large enough on a rough sketch may not meet requirements once the full construction assembly is considered.
The existing garage door opening is another major design decision. Many homeowners choose to remove the door and build an insulated exterior wall with windows. That work needs to be detailed for structure, weather protection, exterior appearance, and energy performance. The new facade should look intentional from the street, not like a temporary patch over a former garage opening.
A Bedroom Needs More Than Four Finished Walls
Comfort is where garage conversions often fall short. Garages are typically not insulated or air-sealed to the same standard as the home. Their walls can be exposed to afternoon heat, winter chill, and wind-driven moisture. Without proper insulation and air sealing, the new bedroom may be the hardest room in the house to heat or cool.
A thoughtful design considers the walls, ceiling, floor, windows, doors, and mechanical system as one complete envelope. In Southern California, solar exposure matters. A room facing intense afternoon sun may need different window placement, glazing choices, shading, or HVAC planning than one located on a protected side of the house.
Heating and cooling should not be an afterthought. Extending an existing HVAC system can work in some homes, but only if the system has adequate capacity and the duct layout supports the added load. In other cases, a dedicated system may be the cleaner solution. The goal is consistent comfort without overworking equipment that was designed for the original square footage.
Electrical planning should reflect how the room will actually be used. A bedroom needs practical outlet placement, reliable lighting, switches at convenient locations, and required life-safety devices. If the space will serve as a guest suite, office-bedroom, or room for an older family member, additional lighting and accessibility considerations may improve day-to-day use.
Permits Protect the Investment
Some homeowners are tempted to finish a garage without permits because the space already exists. That approach can become expensive later. Unpermitted work can complicate a home sale, refinance, insurance questions, and future renovation plans. It can also leave the homeowner responsible for correcting concealed work that cannot be easily inspected.
Permitting is not simply paperwork. It is the process that confirms the proposed conversion addresses structural, electrical, mechanical, energy, and safety requirements. Inspections create checkpoints while walls and systems are still accessible.
There is an important distinction between converting a garage into a bedroom within the primary home and creating a separate accessory dwelling unit. An ADU may involve its own rules for kitchen facilities, parking, utilities, setbacks, addressing, and occupancy. If your real goal is independent living space or rental potential, identify that at the consultation stage. Designing a bedroom conversion when an ADU is needed can lead to avoidable redesign and delay.
Build the Layout Around Daily Life
The most successful garage bedrooms do not feel like leftover space. They use the room’s dimensions and entry points to create privacy, storage, natural light, and a clear relationship to the rest of the house.
Consider how someone enters the room. If the only access is through a kitchen, laundry room, or busy family space, the room may be less private than expected. In some homes, reworking an adjacent hallway or adding a properly designed doorway produces a much better result.
Closet planning also matters. A bedroom without useful storage can force furniture into awkward positions and make a new room feel undersized. Built-in storage, a reach-in closet, or a carefully located wardrobe wall may be more practical than giving every available inch to open floor area.
If the conversion is intended for an aging parent or long-term guest, think beyond the immediate need. Wider clearances, lever-style hardware, low-threshold transitions, accessible bathroom access, and good nighttime lighting can make the room more adaptable without making it look institutional.
Know What Drives the Construction Scope
There is no responsible one-price answer for a garage bedroom conversion. The investment range depends on the condition of the existing garage and the work required to make it legal, comfortable, and durable. A simple attached-garage conversion with nearby utilities is different from a detached structure requiring a new electrical service path, major structural changes, plumbing, and extensive exterior work.
The biggest scope drivers are usually structural modifications, window and door changes, slab or floor corrections, HVAC work, electrical upgrades, plumbing additions, permit requirements, and finish selections. Hidden conditions can also affect the plan. Older homes may reveal undersized wiring, water damage, framing changes from prior work, or conditions that need correction before new finishes are installed.
A detailed written proposal should identify what is included, what assumptions are being made, and how changes will be handled if unforeseen conditions are discovered. No vague allowances. No unclear handoffs between designer, engineer, permit runner, and builder. Homeowners should know who is accountable for coordinating the work.
Use a Managed Design-Build Process
Garage conversions benefit from one team overseeing the project from site review through final inspection. The sequence should begin with a conversation about your intended use, budget range, property conditions, and whether the space is a bedroom conversion or an ADU concept.
From there, the team can document existing conditions, develop the layout, coordinate architectural and structural needs, prepare permit documents, and establish a clear construction scope. Once permits are issued, construction can proceed in a logical order: demolition and structural work first, then rough mechanical systems, inspections, insulation, drywall, finishes, and final corrections.
Regular communication is especially valuable because the garage may contain electrical panels, water heaters, laundry equipment, storage, or the home’s primary point of entry. A disciplined construction plan addresses temporary access, dust control, material staging, and the timing of utility interruptions before work starts.
Eagle Pride Construction approaches these projects as managed residential construction, not cosmetic room makeovers. The goal is a finished space with documented scope, coordinated trades, required inspections, and workmanship built to last.
A garage bedroom can solve a real space problem without requiring your family to move. The best first step is not choosing paint or flooring. It is confirming what the structure can support, what the local jurisdiction will require, and what it will take to make the new room feel fully at home.